
Sold: Dec 20, 2024 - Waterfront - No HOA Fees








Address
77 Burroughs Street # 77, Boston, MA
Price
$ 2,200,000
Property Attributes
- MLS#73291520
- TypeCondos
- Listing Status Sold
- CountySUFFOLK
- CityBoston
- AreaJamaica Plain
- Zip02130
- StyleTownhouse
- Year Built2007
- Taxes$ 26421
- Price$ 2,200,000
- Bedrooms3
- Full Bathrooms3
- Half Bathrooms1
- Sqr Footage3333
- Lot Size0.08 Acres
Data Source:
Massachusetts MLS Property Info Network (MLSPIN)
Property Description
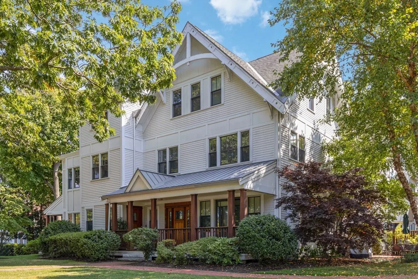
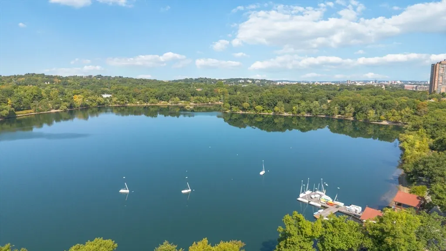
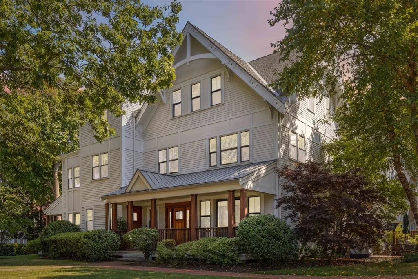
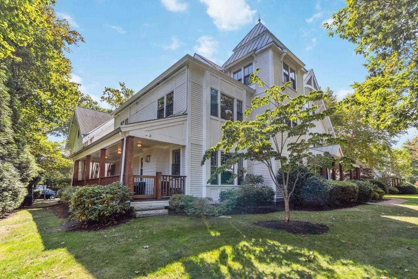
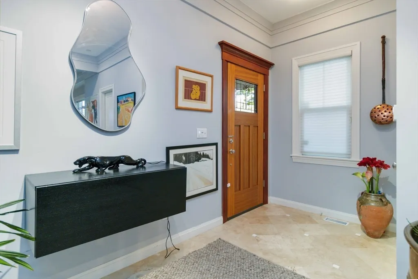
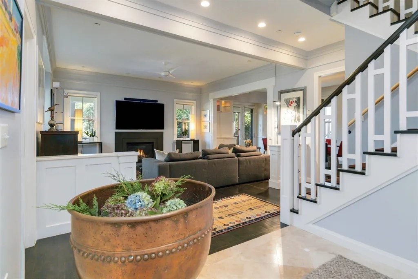
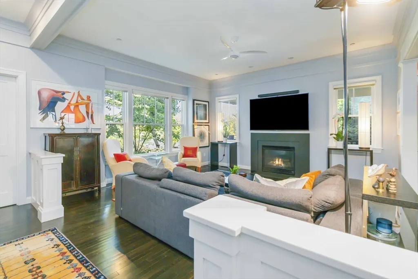
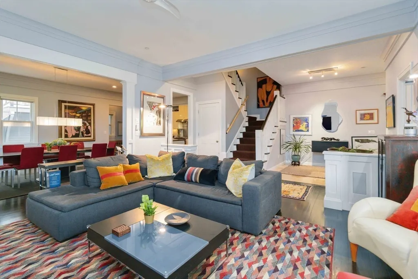
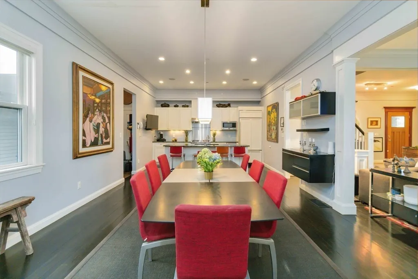
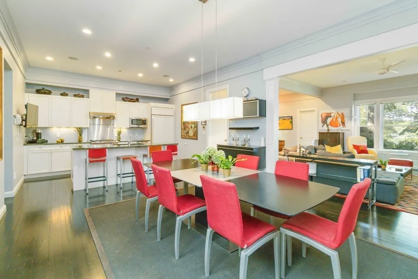
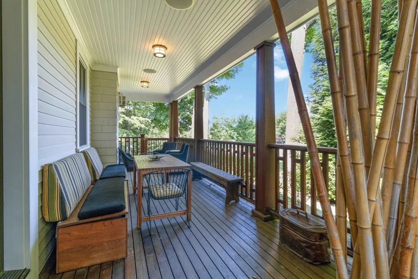
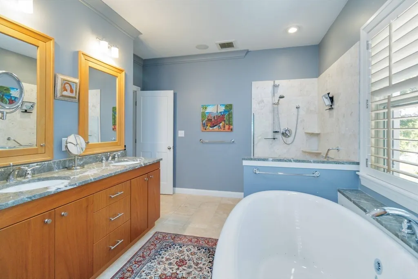
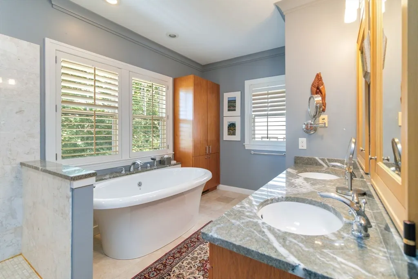
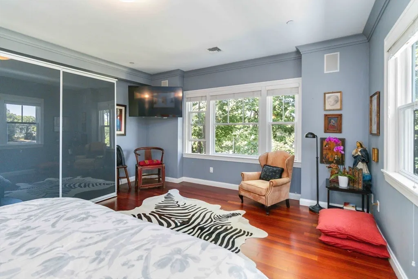
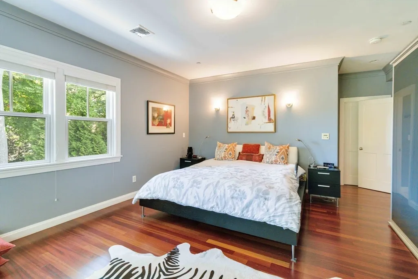
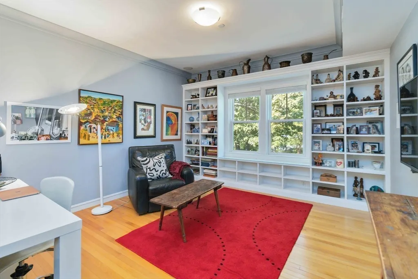
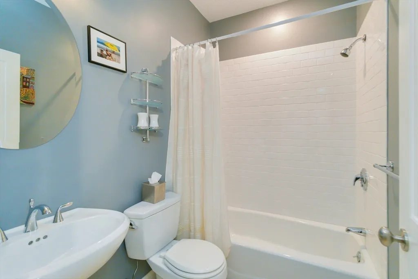
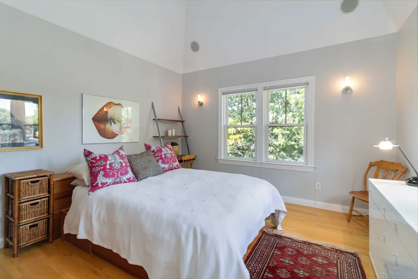
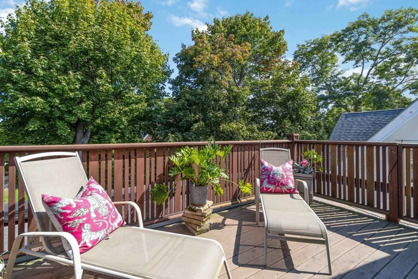
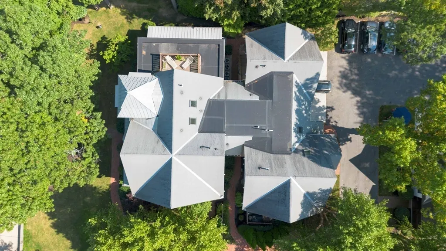
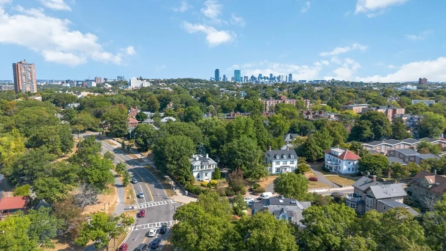
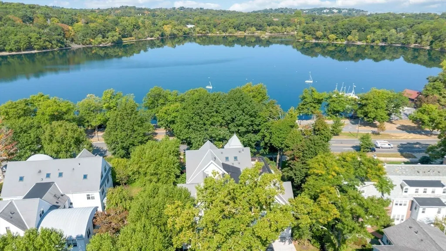
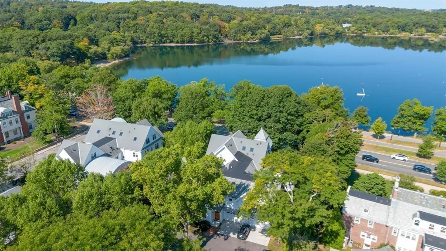
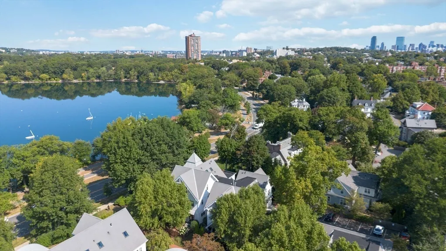
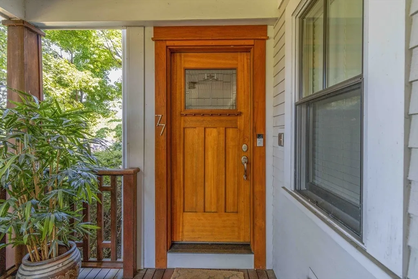
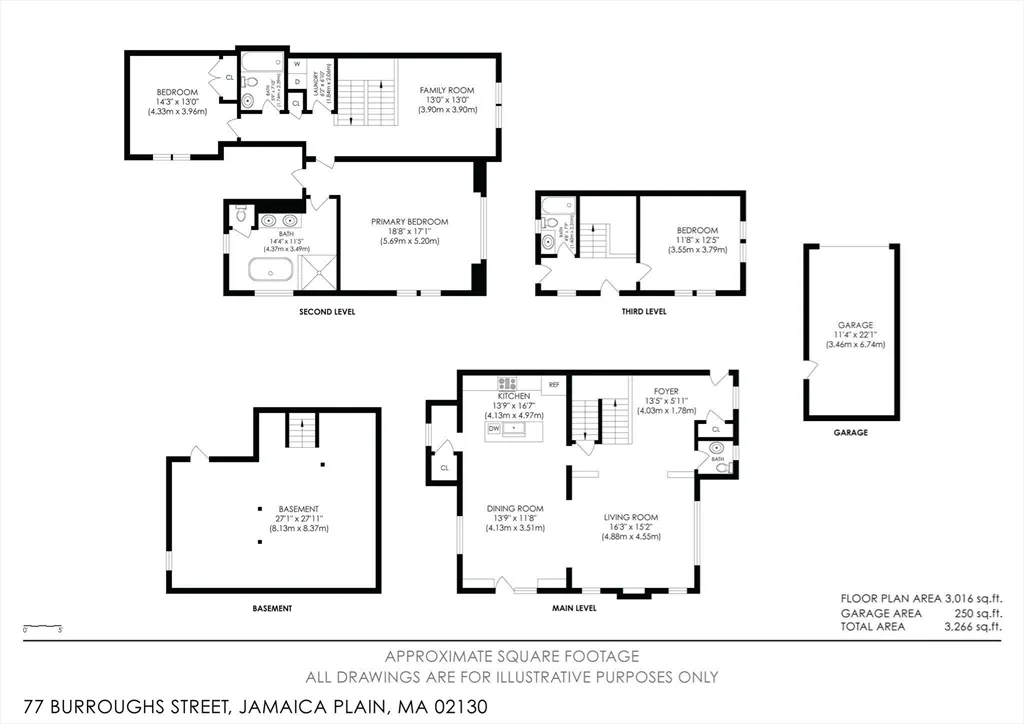
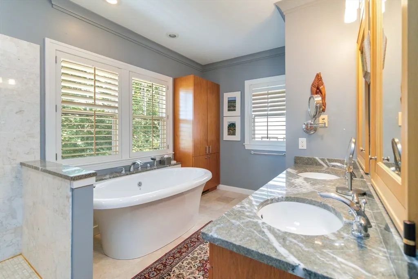
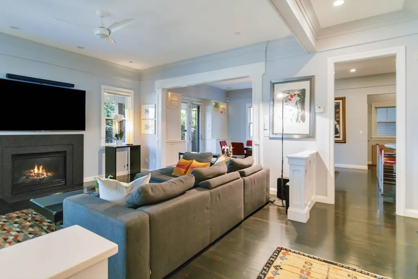
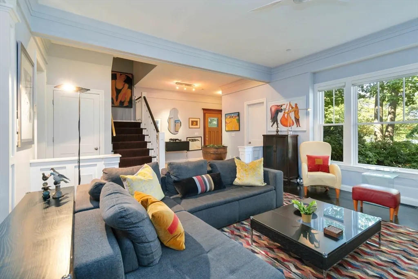
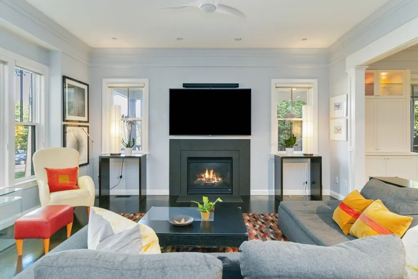
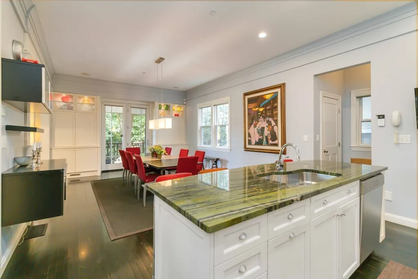
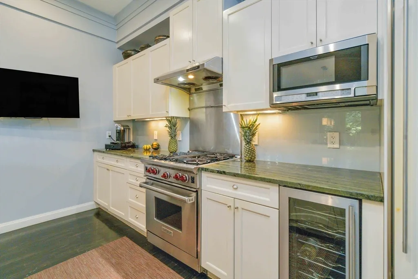
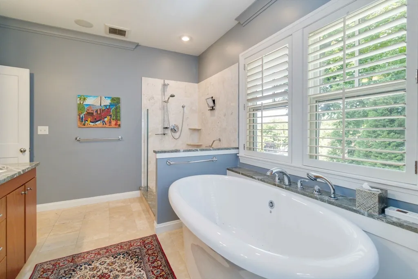
PONDSIDE AT WILLOWBANK. Step into elegance with this stunning corner unit townhome, offering breathtaking views of the pond. The gracious foyer welcomes you to a spacious main floor featuring an open living room with fireplace, a formal dining room, and a chef’s kitchen that opens to a large covered porch—perfect for indoor/outdoor entertaining. The master suite boasts a walk-in closet & luxurious spa-like bathroom with double vanity, soaking tub, and separate walk-in shower. The second floor includes a convenient laundry room, a library, & a home office with picturesque views of Jamaica Pond. A second bedroom & bathroom complete this level. Ascend to the third level to find a serene oasis with a deck, a spacious bedroom & bathroom with exquisite views. The finished lower level offers versatile space for extended family stays, an exercise room, or a playroom. Included 2 Car parking,deeded one-car garage,2nd car outdoor parking. Take advantage of this rare opportunity.
| Price History |
|---|
General Features
| Cooling | Central Air |
|---|---|
| Tax Lot | 016 |
| Building Area Units | Square Feet |
| Exterior Features | Balcony / Deck,Porch,Covered Patio/Deck,Balcony,City View(s) |
| Year Built | 2007 |
| Unit Number | 77 |
| Appliances | Range,Dishwasher,Disposal,Refrigerator,Washer,Dryer,Wine Refrigerator,Range Hood |
| Security Features | Security System |
| Patio/Porch Features | Porch,Covered |
| Structure Type | Townhouse |
| Lot Size Square Feet | 3483 |
| Lot Size Units | Acres |
| Garage Y/N | Yes |
| Master Bedroom Level | Second |
| Contingency | Pending P&S |
| Pets Allowed | Yes |
| County | Suffolk |
| View | City |
| Interior Features | Bathroom - Full,Bathroom,Home Office,Game Room,Bonus Room,Foyer,Wired for Sound,Internet Available - Unknown |
| Close Price | 2200000 |
| Tax Year | 2024 |
| Community Features | Public Transportation,Shopping,Park,Walk/Jog Trails,Medical Facility,Bike Path,Conservation Area |
| Association Fee Includes | Water,Sewer,Insurance,Maintenance Structure,Maintenance Grounds,Snow Removal |
| Property Type | Residential |
| Assoc Fee Paid Per | Monthly |
| Senior Community Y/N | No |
| Home Warranty Y/N | No |
| Utilities | for Gas Range |
| Sewer | Public Sewer |
| Entry Location | Unit Placement(Street) |
| Total Rooms | 8 |
| Standard Status | Closed |
| Disclosures | UPGRADE: House-purifing system |
| City | Boston |
| Current Financing | Conv. Fixed |
| Building Name | Willowbank |
| Status | Sold |
| Roof | Shingle |
| Sub-Agency Relationship Offered | No |
| Tax Assessed Value | 2423900 |
| HOA Fee | 963 |
| Tax Annual Amount | 26421 |
| Zoning | CD |
| Full Baths | 3 |
| Heating | Forced Air |
| Attached Garage | No |
| Year Built Details | Approximate |
| Construction Materials | Frame |
| Property Subtype | Condominium |
| Carport Y/N | No |
| Year Built Source | Public Records |
| Directions | On Jamaica Pond,Emerald Necklace - minutes to downtown |
| Waterfront Features | Waterfront,Beach Front,Pond |
| NumberOfUnitsTotal | 9 |
| MLS Area | Jamaica Plain |
| Garage Spaces | 1 |
| Waterfront Y/N | Yes |
Interior Features
| Total Fireplaces | 1 |
|---|---|
| Bathroom 3 Level | Second |
| Master Bedroom Features | Bathroom - Full,Walk-In Closet(s),Flooring - Hardwood,Window(s) - Picture,Cable Hookup,Double Vanity,Recessed Lighting |
| Bedroom 3 Level | Third |
| Kitchen Level | Main,First |
| Fireplace Y/N | Yes |
| Master Bathroom Features | Yes |
| Entry Level | 1 |
| Total Bedrooms | 3 |
| Bedroom 3 Features | Bathroom - Full,Closet,Flooring - Wood,Exterior Access |
| Family Room Features | Flooring - Wood,Window(s) - Picture,Cable Hookup,High Speed Internet Hookup,Window Seat |
| Living Room Features | Flooring - Wood,Open Floorplan,Lighting - Overhead |
| Total Baths | 4 |
| Air Conditioning Y/N | Yes |
| Basement | Yes |
| Bedroom 2 Features | Bathroom - Full,Closet,Flooring - Hardwood |
| Bathroom 2 Level | Second |
| Dining Room Level | First |
| Bathroom 1 Level | First |
| Laundry Features | In Unit |
| Living Room Level | First |
| Kitchen Features | Flooring - Hardwood,Dining Area,Countertops - Stone/Granite/Solid,Countertops - Upgraded,Kitchen Island,Cabinets - Upgraded,Exterior Access,High Speed Internet Hookup,Open Floorplan,Recessed Lighting |
| Heating Y/N | Yes |
| Family Room Level | Second |
| Fireplace Features | Living Room |
| Second Bedroom Level | Second |
| Flooring | Wood,Tile,Marble,Hardwood,Stone / Slate,Flooring - Stone/Ceramic Tile,Flooring - Wall to Wall Carpet,Flooring - Marble |
| Dining Room Features | Flooring - Wood,Exterior Access |
| Total Stories | 4 |
| Half Baths | 1 |
Exterior Features
| Door Features | French Doors |
|---|---|
| Open Parking Y/N | Yes |
| View Y/N | Yes |
| Covered Spaces | 1 |
| Lot Size Area | 0.08 |
| Building Area Total | 3333 |
| Lot Size Acres | 0.08 |
| Street Name | Burroughs Street |
| Parking Features | Detached,Off Street,Assigned,Deeded,Paved |
| Spa | No |
| Total Parking | 1 |
| Water Source | Public |
Amenities
- Foreclosure
- Views
- Short Sale
- New Construction
- Adult 55+
- Lease To Own
- No HOA Fees
- Furnished
- Pets
- Primary On Main
- Air Conditioning
- Seller Finance
- Green
- Fixer Upper
- Horse
- Golf
- Fireplace
- Deck
- Garage
- Basement
- Pool
Property vs Condos Average in 02130
Price
Taxes
Year Built
 Massachusetts MLS Property Info Network (MLSPIN) - The property listing data and information set forth herein were provided to MLS Property Information Network, Inc. from third party sources, including sellers, lessors and public records, and were compiled by MLS Property Information Network, Inc. The property listing data and information are for the personal, non commercial use of consumers having a good faith interest in purchasing or leasing listed properties of the type displayed to them and
 Copyright 2026 PrimeMLS. All rights reserved. This information is deemed reliable, but not guaranteed. The data relating to real estate displayed on
this Site comes in part from the IDX Program of PrimeMLS. The information
being provided is for consumers' personal, non-commercial use and may
not be used for any purpose other than to identify prospective properties
consumers may be interested in purchasing. Data last updated September 21, 2026 5:09 PM UTC
Copyright 2026 PrimeMLS. All rights reserved. This information is deemed reliable, but not guaranteed. The data relating to real estate displayed on
this Site comes in part from the IDX Program of PrimeMLS. The information
being provided is for consumers' personal, non-commercial use and may
not be used for any purpose other than to identify prospective properties
consumers may be interested in purchasing. Data last updated September 21, 2026 5:09 PM UTC
