
Sold: May 06, 2025 - Golf Course











Address
79 Tobey Road, Belmont, MA
Price
$ 1,670,000
Property Attributes
- MLS#73336126
- TypeSingle Family
- Listing Status Sold
- CountyMIDDLESEX
- CityBelmont
- Zip02478
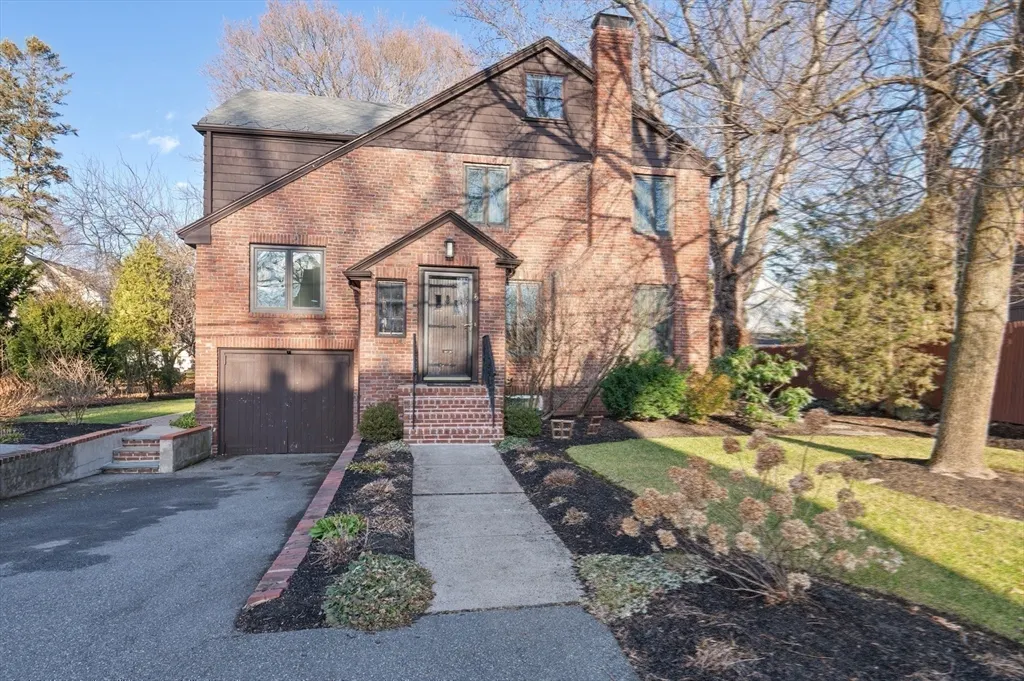
- StyleColonial
- Year Built1936
- Taxes$ 17329
- Price$ 1,670,000
- Bedrooms3
- Full Bathrooms2
- Half Bathrooms2
- Sqr Footage2676
- Lot Size0.17 Acres
Data Source:
Massachusetts MLS Property Info Network (MLSPIN)
Property Description
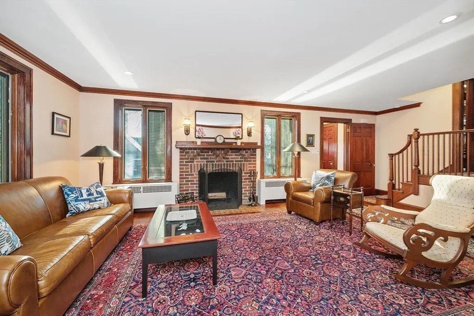
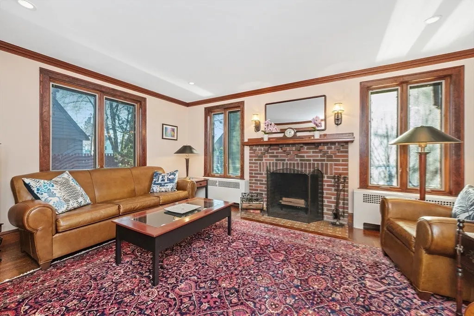
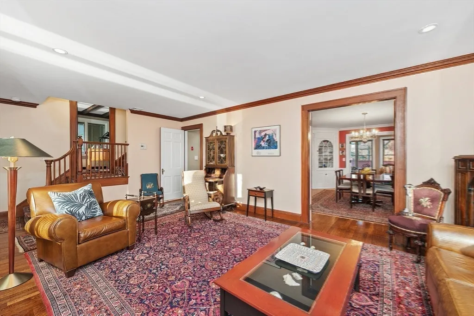
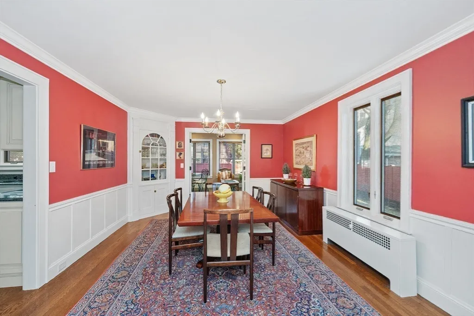
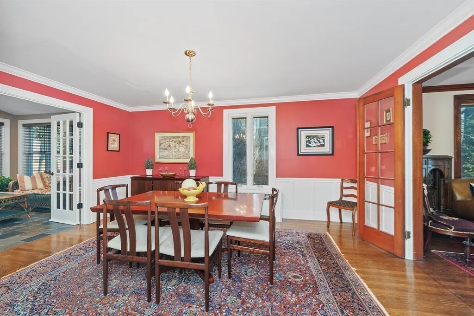
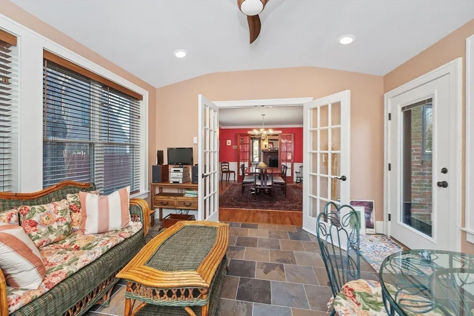
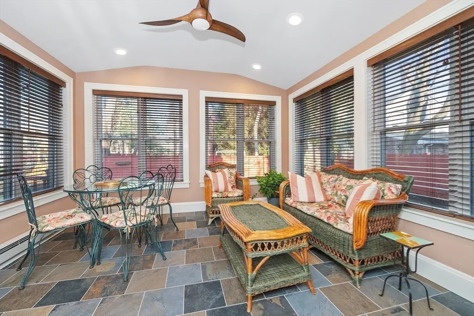
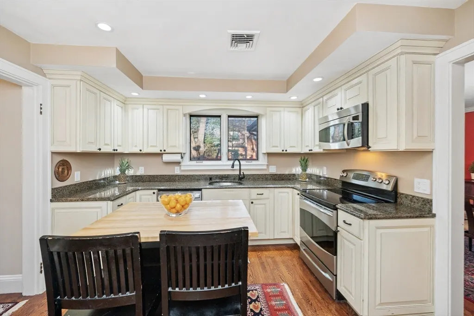
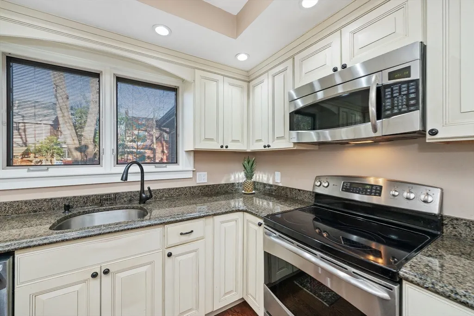
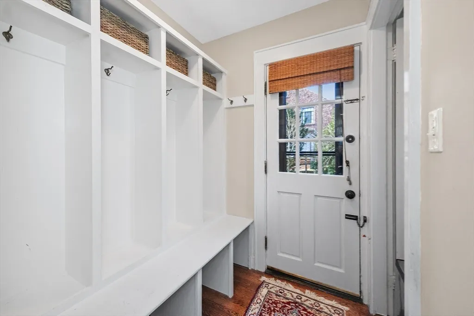
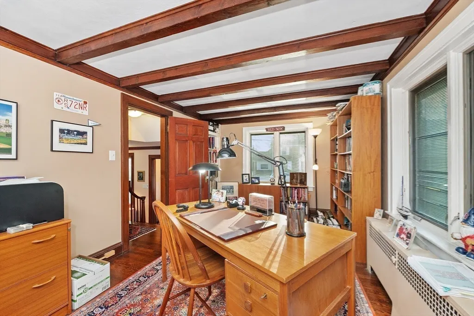
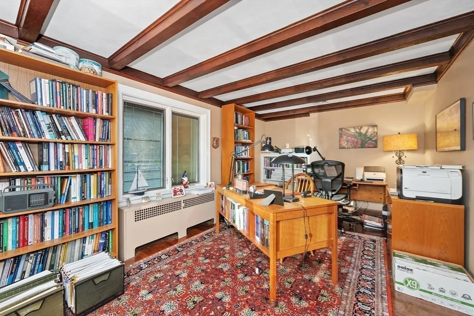
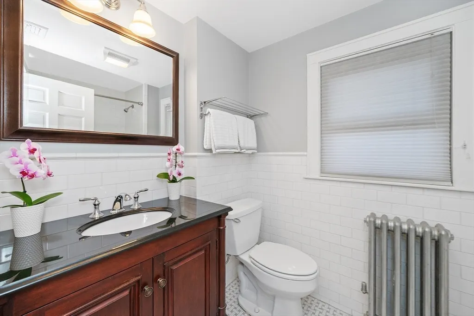
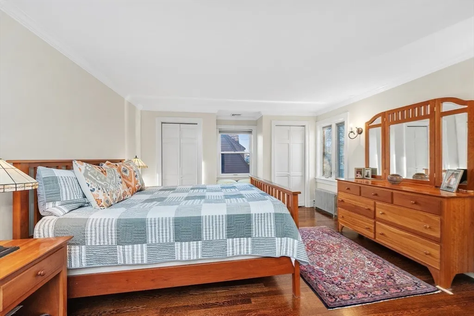
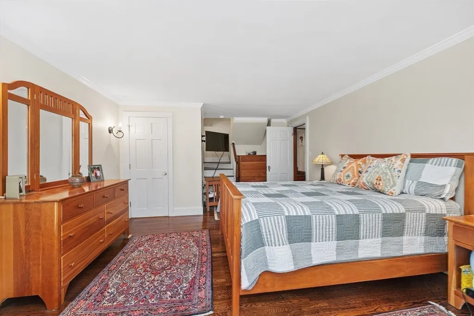
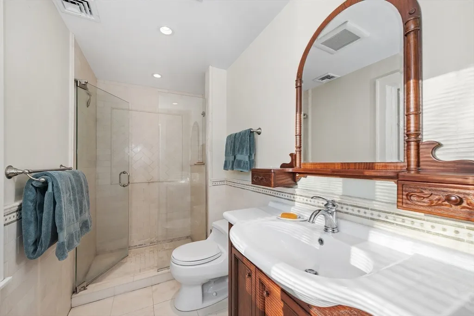
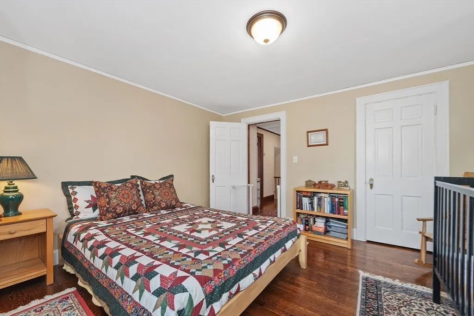
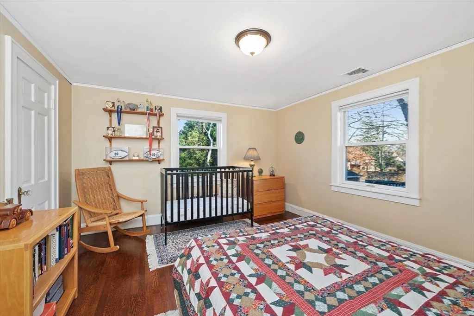
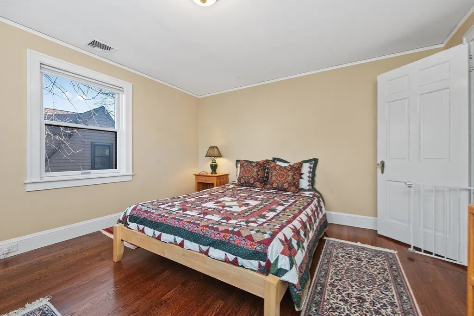
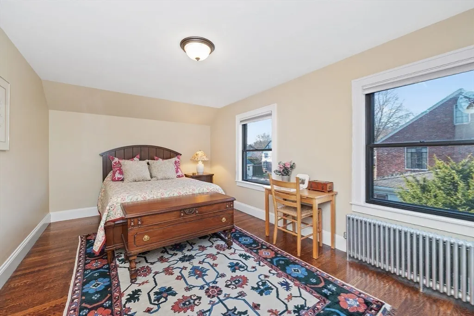
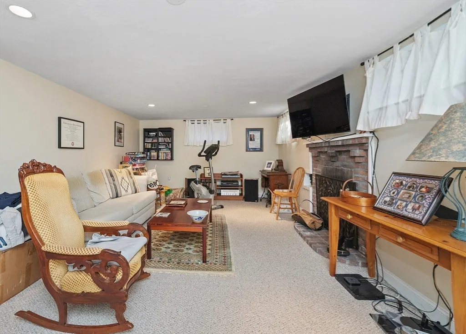
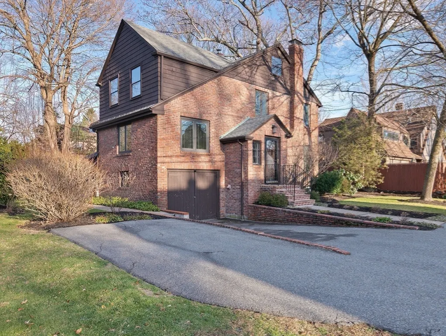
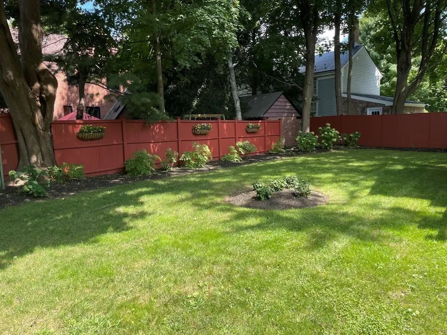
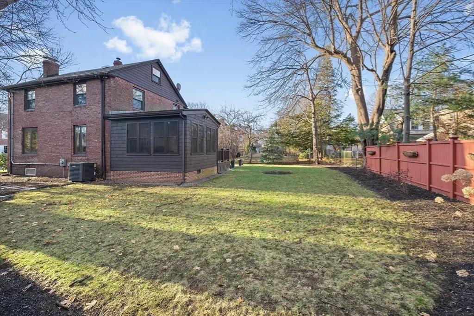
A REAL GEM! You can have it all…this immaculate, move-in ready home, superb layout, thoughtfully expanded by the current owners for easy living. The flexible floor plan includes a sunroom addition that opens to a sunlit deck & private backyard, perfect for play & indoor-outdoor entertaining. One car garage with driveway for 2 parking spaces. The extended dining room is ideal for both formal & informal gatherings, featuring French doors that lead to a living room with wood-burning fireplace & gleaming hardwood floors. A few steps lead to a large, private office. The kitchen is equipped with stainless steel appliances, overhead lighting & a convenient mudroom. Second floor offers 3 bedrooms, all with hardwood flooring. The primary bedroom suite includes a full bathroom. The lower level hosts a cozy family room and laundry room. Located in the sought-after Winn Brook neighborhood, this home is just minutes from Belmont Center and offers an easy commute to Cambridge, Boston, Rt 2 & Rt 95
| Price History |
|---|
General Features
| Cooling | Central Air |
|---|---|
| Building Area Units | Square Feet |
| Year Built | 1936 |
| Elementary School | Winbrook |
| Appliances | Electric Water Heater,Range,Dishwasher,Disposal,Microwave,Refrigerator,Washer,Dryer |
| Accessibility | No |
| Patio/Porch Features | Porch,Deck,Patio |
| Lot Size Square Feet | 7348 |
| Lot Size Units | Acres |
| Middle/Junior High School | Chenery |
| Garage Y/N | Yes |
| Architectural Style | Colonial |
| Primary Bedroom Level | Second |
| Contingency | Pending P&S |
| County | Middlesex |
| Close Price | 1670000 |
| Tax Year | 2024 |
| Community Features | Public Transportation,Shopping,Walk/Jog Trails,Golf,Bike Path,Highway Access,House of Worship,Private School,Public School,T-Station,University |
| Property Type | Residential |
| Senior Community Y/N | No |
| Home Warranty Y/N | No |
| Utilities | for Electric Range,for Electric Dryer |
| Sewer | Public Sewer |
| Total Rooms | 10 |
| Certified Treated | Unknown |
| Standard Status | Closed |
| City | Belmont |
| Current Financing | Conv. Fixed |
| High School | Belmont High |
| Status | Sold |
| Roof | Shingle |
| Sub-Agency Relationship Offered | No |
| Tax Assessed Value | 1641000 |
| Tax Annual Amount | 17329 |
| Zoning | RES |
| Full Baths | 2 |
| Heating | Central,Hot Water,Oil,Electric |
| Attached Garage | Yes |
| Year Built Details | Approximate |
| Construction Materials | Frame,Brick |
| Property Subtype | Single Family Residence |
| Carport Y/N | No |
| Year Built Source | Public Records |
| Directions | Pleasant Street,right on Lake Street,right on Milton Street,right on Tobey Road |
| Waterfront Features | Beach Front |
| HOA | No |
| Property Attached Y/N | No |
| Garage Spaces | 1 |
| Waterfront Y/N | No |
Interior Features
| Total Fireplaces | 2 |
|---|---|
| Bathroom 3 Level | Second |
| Primary Bedroom Features | Bathroom - Full,Flooring - Hardwood,Flooring - Marble,Closet - Double,Window Seat |
| Master Bedroom Width | 14 |
| Bedroom 3 Level | Second |
| Master Bedroom Area | 294 |
| Second Bedroom Width | 12 |
| Kitchen Level | First |
| Living Room Width | 13 |
| Fireplace Y/N | Yes |
| Family Room Area | 156 |
| Master Bathroom Features | Yes |
| Total Bedrooms | 3 |
| Bedroom 3 Features | Flooring - Hardwood |
| Family Room Features | Flooring - Stone/Ceramic Tile |
| Living Room Features | Flooring - Hardwood |
| Total Baths | 4 |
| Air Conditioning Y/N | Yes |
| Basement | Full,Finished,Partially Finished,Walk-Out Access,Interior Entry |
| Bedroom 2 Features | Flooring - Hardwood |
| Kitchen Length | 14 |
| Bathroom 2 Level | Second |
| Family Room Width | 12 |
| Living Room Length | 24 |
| Dining Room Area | 208 |
| Interior Amenities | Bathroom - Half,Home Office,Bathroom |
| Kitchen Area | 154 |
| Dining Room Level | First |
| Bedroom 3 Length | 15 |
| Bathroom 1 Level | First |
| Bedroom 3 Width | 11 |
| Second Bedroom Length | 14 |
| Laundry Features | In Basement,Electric Dryer Hookup |
| Living Room Level | First |
| Dining Room Area | 16 |
| Family Room Length | 13 |
| Kitchen Features | Flooring - Hardwood,Countertops - Stone/Granite/Solid,Stainless Steel Appliances,Lighting - Overhead |
| Kitchen Width | 11 |
| Heating Y/N | Yes |
| Family Room Level | First |
| Fireplace Features | Living Room |
| Master Bedroom Length | 21 |
| Dining Room Width | 13 |
| Second Bedroom Level | Second |
| Living Room Area | 312 |
| Flooring | Wood,Tile,Marble,Hardwood,Flooring - Hardwood |
| Dining Room Features | Closet/Cabinets - Custom Built,Flooring - Hardwood,French Doors |
| Bedroom 3 Area | 165 |
| Half Baths | 2 |
| Bedroom 2 Area | 168 |
Exterior Features
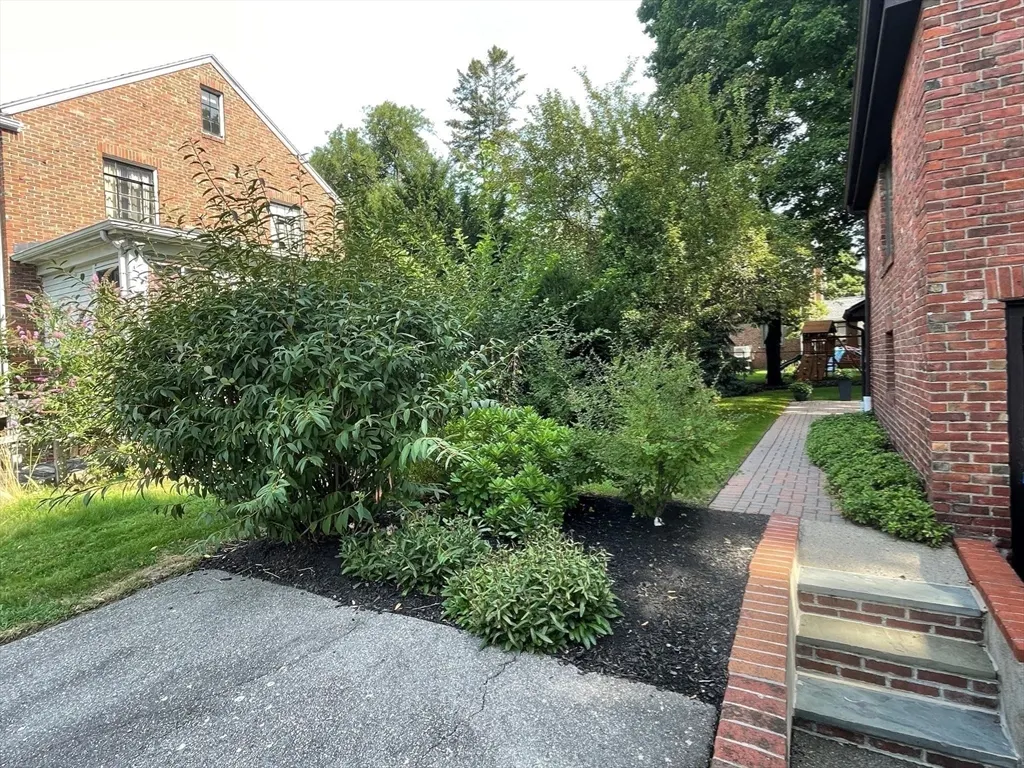
| Exterior Amenities | Porch,Deck,Patio,Professional Landscaping,Sprinkler System,Fenced Yard |
|---|---|
| Road Frontage Type | Public |
| Fencing | Fenced |
| Open Parking Y/N | Yes |
| Covered Spaces | 1 |
| Lot Size Area | 0.17 |
| Foundation Details | Concrete Perimeter |
| Building Area Total | 2676 |
| Lot Size Acres | 0.17 |
| Street Name | Tobey Road |
| Parking Features | Attached,Under,Paved Drive,Off Street |
| Spa | No |
| Total Parking | 2 |
| Road Surface Type | Paved |
| Water Source | Public |
Amenities
- Foreclosure
- Views
- Short Sale
- New Construction
- Adult 55+
- Lease To Own
- No HOA Fees
- Furnished
- Primary On Main
- Air Conditioning
- Seller Finance
- Green
- Fixer Upper
- Horse
- Golf
- Fireplace
- Deck
- Garage
- Basement
- Pool
Property vs Single Family Average in 02478
Price
Taxes
Year Built
 Massachusetts MLS Property Info Network (MLSPIN) - The property listing data and information set forth herein were provided to MLS Property Information Network, Inc. from third party sources, including sellers, lessors and public records, and were compiled by MLS Property Information Network, Inc. The property listing data and information are for the personal, non commercial use of consumers having a good faith interest in purchasing or leasing listed properties of the type displayed to them and
 Copyright 2026 PrimeMLS. All rights reserved. This information is deemed reliable, but not guaranteed. The data relating to real estate displayed on
this Site comes in part from the IDX Program of PrimeMLS. The information
being provided is for consumers' personal, non-commercial use and may
not be used for any purpose other than to identify prospective properties
consumers may be interested in purchasing. Data last updated September 21, 2026 5:09 PM UTC
Copyright 2026 PrimeMLS. All rights reserved. This information is deemed reliable, but not guaranteed. The data relating to real estate displayed on
this Site comes in part from the IDX Program of PrimeMLS. The information
being provided is for consumers' personal, non-commercial use and may
not be used for any purpose other than to identify prospective properties
consumers may be interested in purchasing. Data last updated September 21, 2026 5:09 PM UTC
