
Sold: Jun 04, 2025 - Views - Primary on Main



Address
6 Edgerly Place # 405, Boston, MA
Price
$ 6,300
Property Attributes
- MLS#73349422
- TypeRentals
- Listing Status Rented
- CountySUFFOLK
- CityBoston
- AreaBay Village
- Zip02116
- StyleCondominium
- Year Built1910
- Price$ 6,300
- Bedrooms2
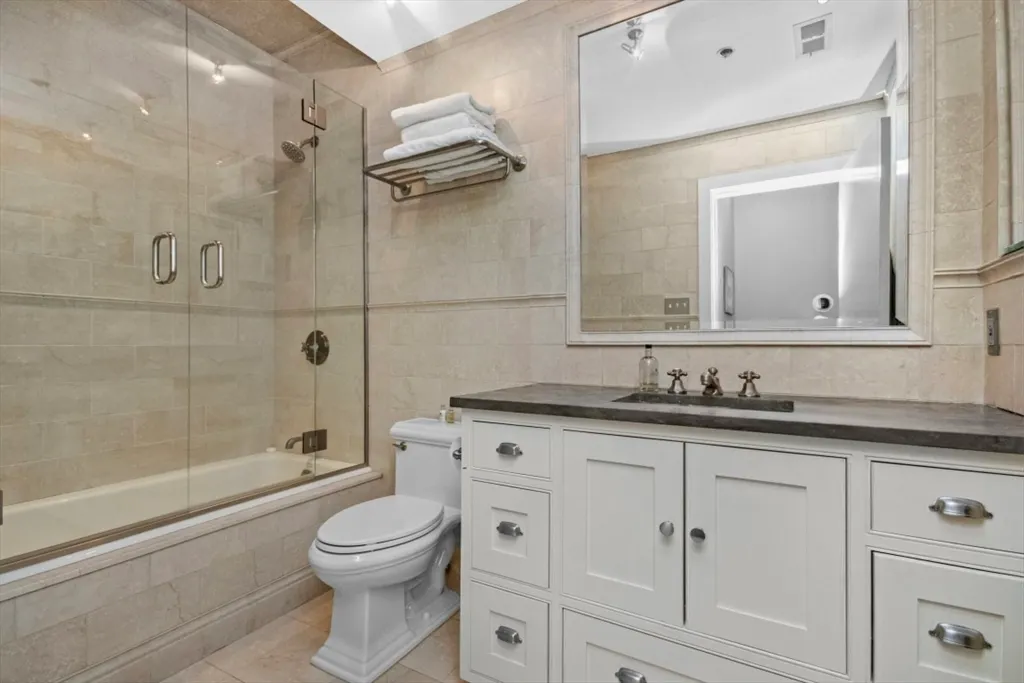
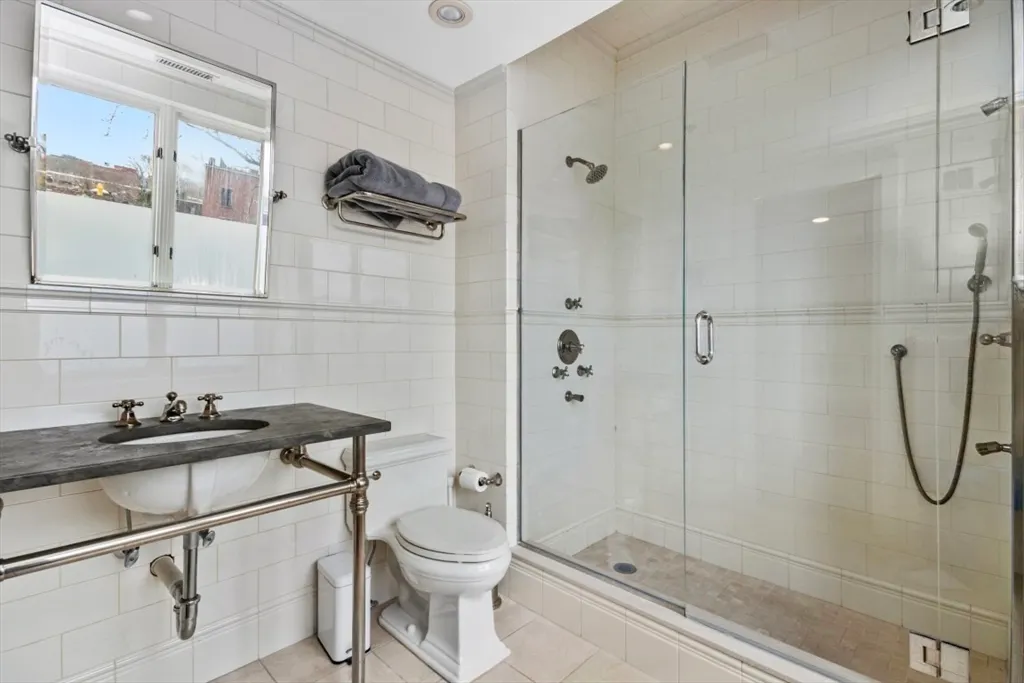
- Full Bathrooms2
- Half Bathrooms0
- Sqr Footage1266
Data Source:
Massachusetts MLS Property Info Network (MLSPIN)
Property Description
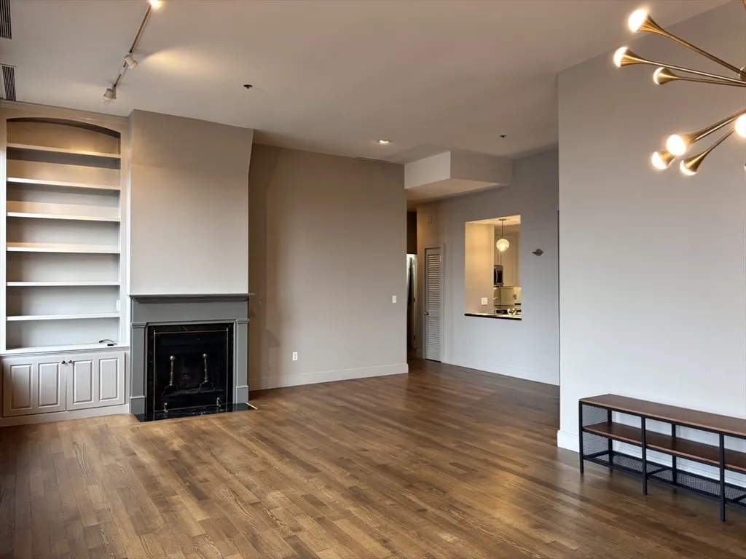
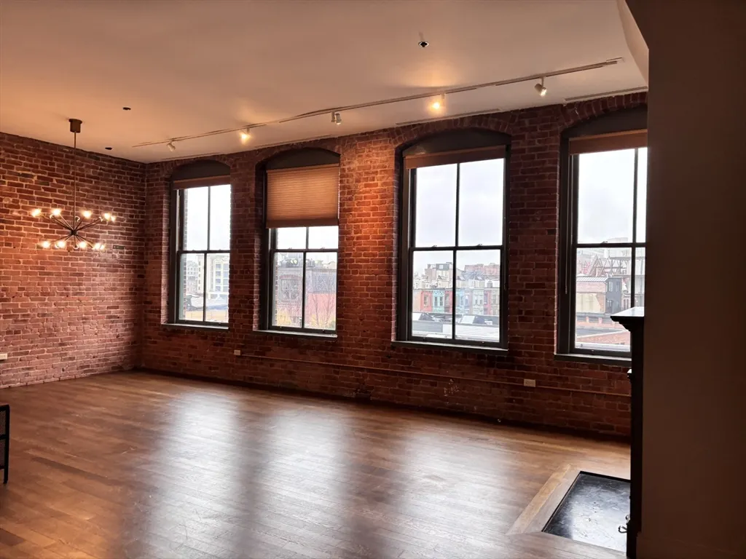
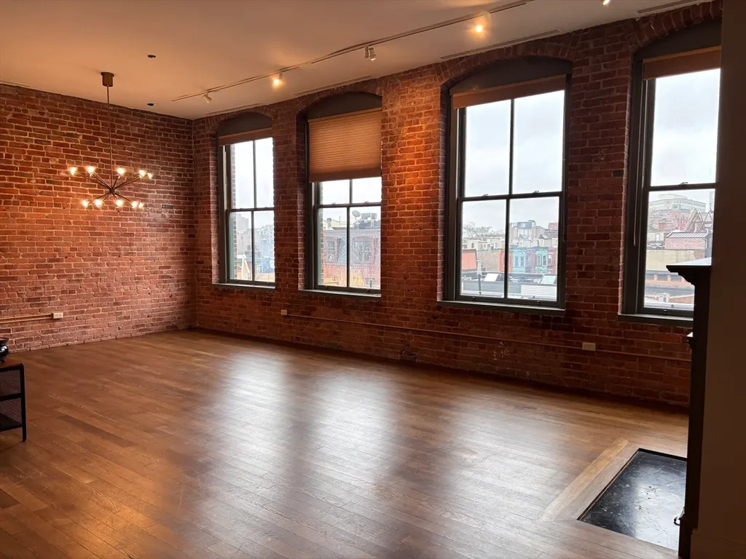
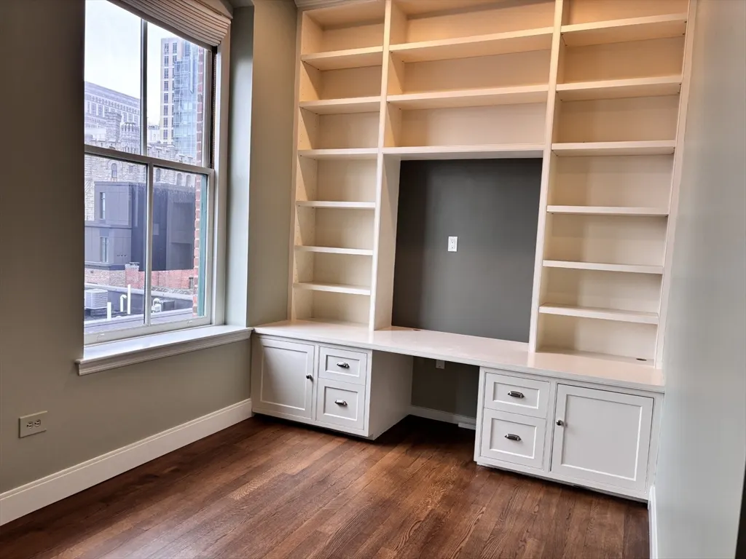
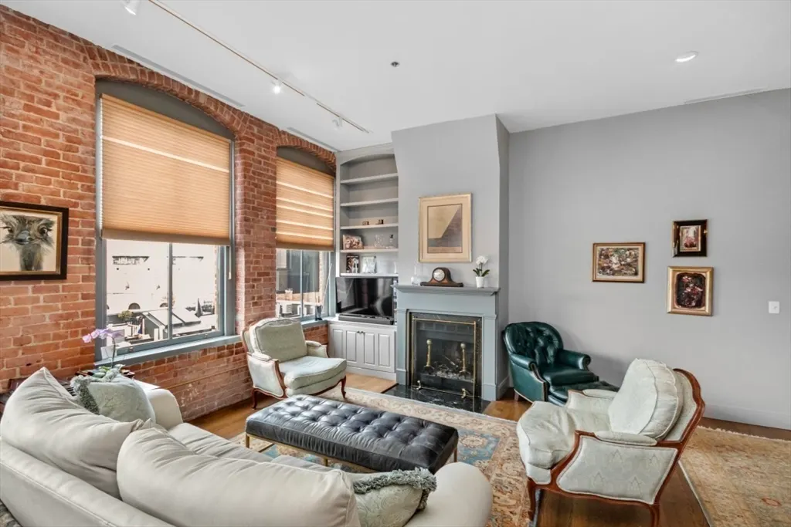
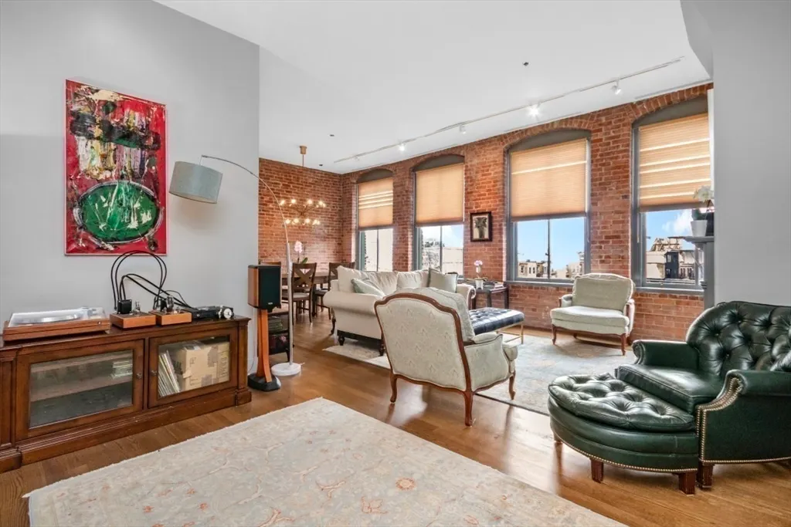
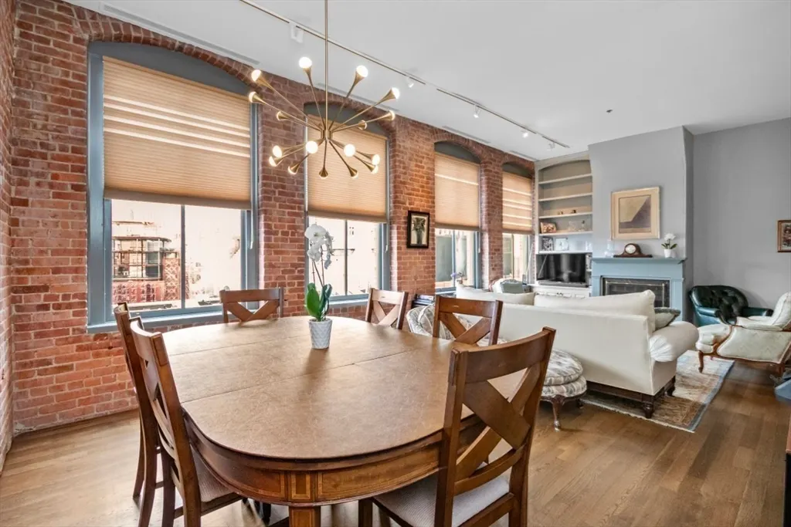
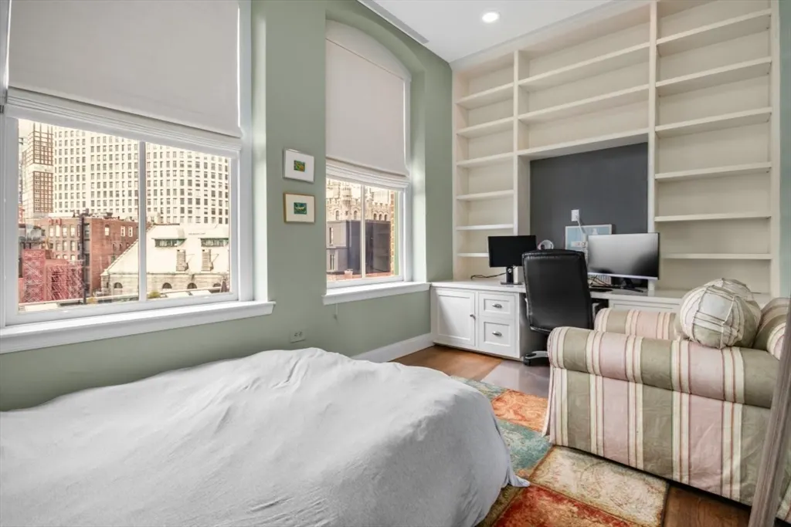
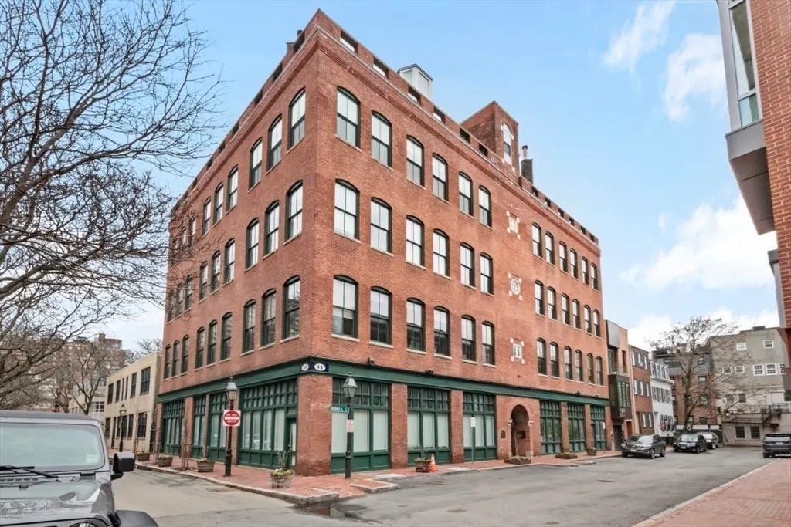
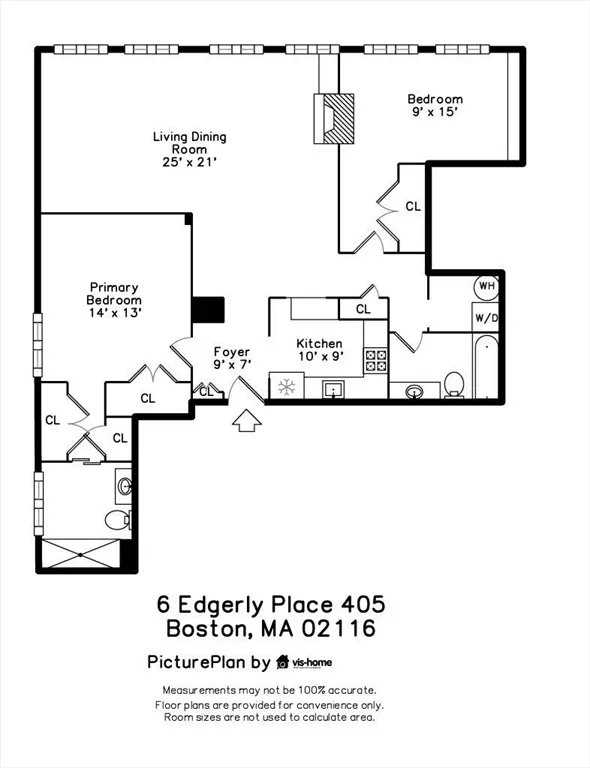
Discover this exquisite, one-of-a-kind gem with captivating city and sunset views. Nestled in the highly desirable Bay Village, between Back Bay and South End, this boutique elevator building offers an ideal location. The two-bedroom split floorplan provides both flexibility and privacy. Enjoy an entertainment-sized living area featuring a fireplace, hardwood floors, oversized windows, and 10+ foot ceilings. The luxurious primary suite and guest bedroom with custom built-ins add to the charm. Additional amenities include common storage, a bike room, private storage. Available for long-term or shorter term.
| Price History |
|---|
General Features
| Building Area Units | Square Feet |
|---|---|
| Year Built | 1910 |
| Unit Number | 405 |
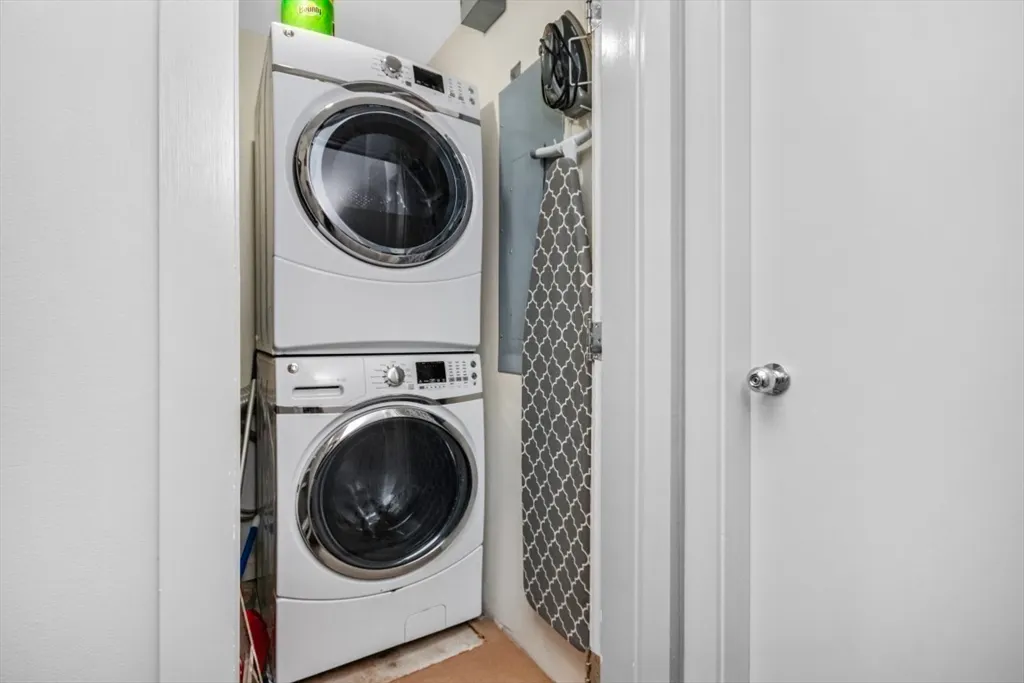
| Appliances | Range,Dishwasher,Disposal,Microwave,Refrigerator,Washer,Dryer |
| Lot Size Units | Acres |
| Primary Bedroom Level | First |
| Pets Allowed | No |
| County | Suffolk |
| Close Price | 6300 |
| Community Features | Public Transportation,Shopping,Medical Facility,Highway Access,House of Worship,Private School,Public School,T-Station,University |
| Property Type | Residential Lease |
| Senior Community Y/N | No |
| Home Warranty Y/N | No |
| Total Rooms | 5 |
| Certified Treated | Unknown |
| Standard Status | Closed |
| Rent Includes | Trash Collection,Snow Removal,Gardener,Laundry Facilities |
| Disclosures | Tenant to approve Rules and Regulations of condo association |
| City | Boston |
| Status | Rented |
| Full Baths | 2 |
| Heating | Heat Pump |
| Year Built Details | Approximate |
| Property Subtype | Condominium |
| Year Built Source | Public Records |
| Directions | corner of 40 Winchester St |
| Ok to Lease | Lease Terms(12 Mo),Term of Rental(12) |
| HOA | Yes |
| MLS Area | Bay Village |
Interior Features
| Total Fireplaces | 1 |
|---|---|
| Primary Bedroom Features | Bathroom - Full,Walk-In Closet(s),Closet |
| Master Bedroom Width | 14 |
| Master Bedroom Area | 252 |
| Second Bedroom Width | 10 |
| Kitchen Level | First |
| Living Room Width | 22 |
| Fireplace Y/N | Yes |
| Master Bathroom Features | Yes |
| Entry Level | 4 |
| Total Bedrooms | 2 |
| Living Room Features | Flooring - Hardwood |
| Total Baths | 2 |
| Air Conditioning Y/N | Yes |
| Bedroom 2 Features | Closet,Closet/Cabinets - Custom Built |
| Kitchen Length | 10 |
| Bathroom 2 Level | First |
| Living Room Length | 25 |
| Interior Amenities | Single Living Level,Internet Available - Broadband |
| Kitchen Area | 100 |
| Dining Room Level | First |
| Bathroom 1 Level | First |
| Second Bedroom Length | 16 |
| Laundry Features | First Floor,In Unit |
| Living Room Level | First |
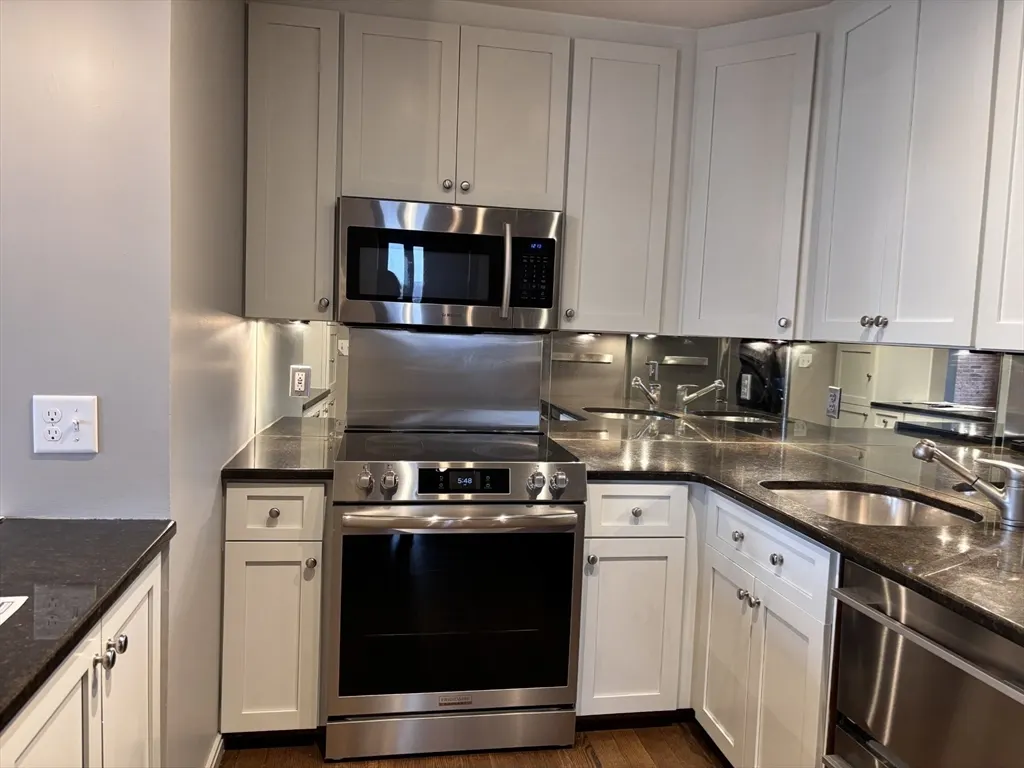
| Kitchen Features | Countertops - Stone/Granite/Solid,Remodeled,Stainless Steel Appliances |
| Kitchen Width | 10 |
| Heating Y/N | Yes |
| Fireplace Features | Living Room |
| Master Bedroom Length | 18 |
| Second Bedroom Level | First |
| Living Room Area | 550 |
| Dining Room Features | Flooring - Hardwood |
| Bedroom 2 Area | 160 |
Exterior Features
| Building Area Total | 1266 |
|---|---|
| Street Name | Edgerly Place |
| Spa | No |
| Waterfront Y/N | No |
Amenities
- Foreclosure
- Views
- Short Sale
- New Construction
- Adult 55+
- Lease To Own
- No HOA Fees
- Furnished
- Pets
- Primary On Main
- Air Conditioning
- Seller Finance
- Green
- Fixer Upper
- Horse
- Golf
- Fireplace
- Deck
- Garage
- Basement
- Pool
Property vs Rentals Average in 02116
Price
Year Built
 Massachusetts MLS Property Info Network (MLSPIN) - The property listing data and information set forth herein were provided to MLS Property Information Network, Inc. from third party sources, including sellers, lessors and public records, and were compiled by MLS Property Information Network, Inc. The property listing data and information are for the personal, non commercial use of consumers having a good faith interest in purchasing or leasing listed properties of the type displayed to them and
 Copyright 2026 PrimeMLS. All rights reserved. This information is deemed reliable, but not guaranteed. The data relating to real estate displayed on
this Site comes in part from the IDX Program of PrimeMLS. The information
being provided is for consumers' personal, non-commercial use and may
not be used for any purpose other than to identify prospective properties
consumers may be interested in purchasing. Data last updated September 21, 2026 5:09 PM UTC
Copyright 2026 PrimeMLS. All rights reserved. This information is deemed reliable, but not guaranteed. The data relating to real estate displayed on
this Site comes in part from the IDX Program of PrimeMLS. The information
being provided is for consumers' personal, non-commercial use and may
not be used for any purpose other than to identify prospective properties
consumers may be interested in purchasing. Data last updated September 21, 2026 5:09 PM UTC

