
Eco Friendly








Address
41- Brown Ave, Boston, MA
Price
$ 1,590,000
Property Attributes
- MLS#73577856
- TypeSingle Family
- Listing Status Active
- CountySUFFOLK
- CityBoston
- AreaRoslindale
- Zip02131
- StyleVictorian
- Year Built1885
- Taxes$ 10989
- Price$ 1,590,000
- Bedrooms5
- Full Bathrooms2
- Half Bathrooms1
- Sqr Footage3117
- Lot Size0.26 Acres
Data Source:
Massachusetts MLS Property Info Network (MLSPIN)
Property Description
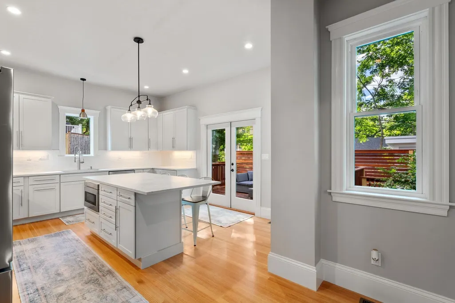
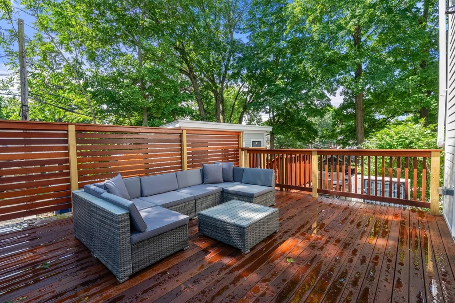
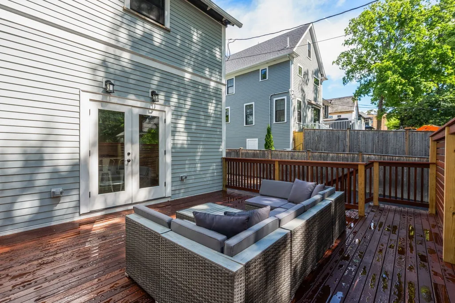
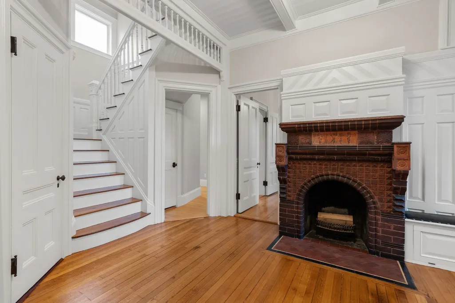
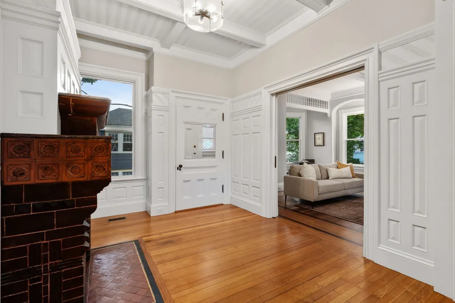
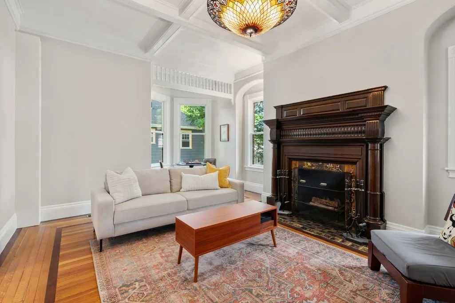
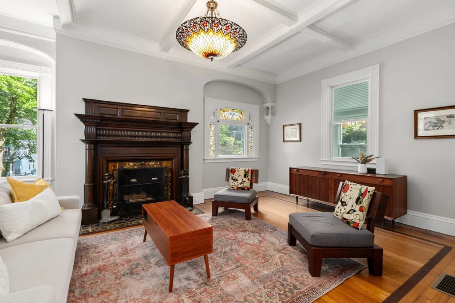
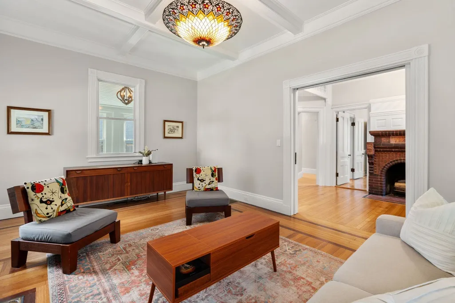
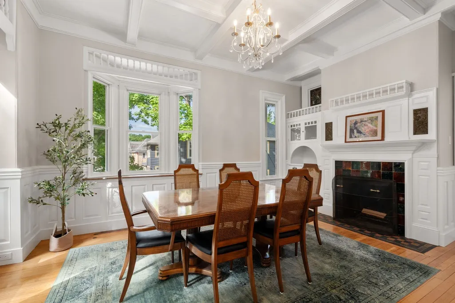
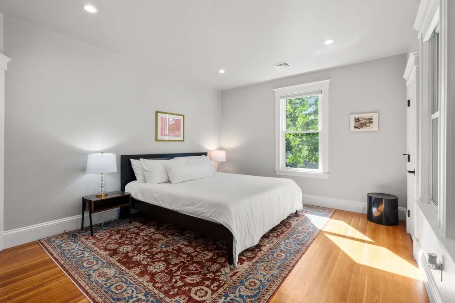
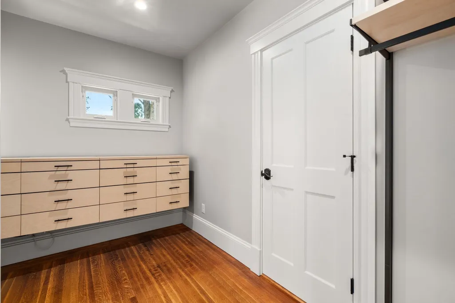
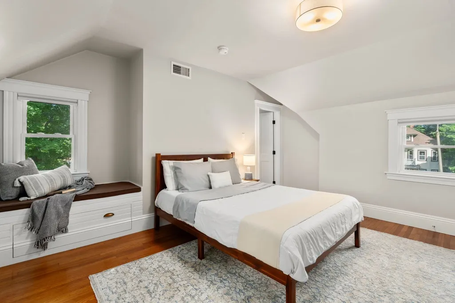
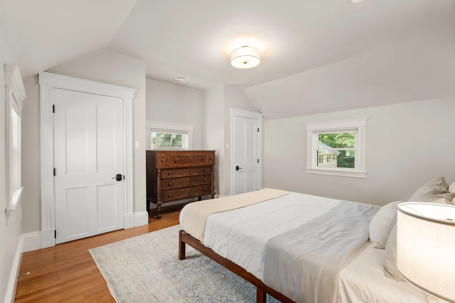
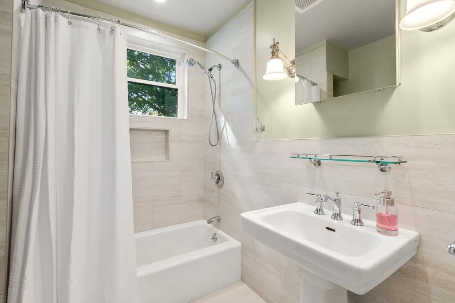
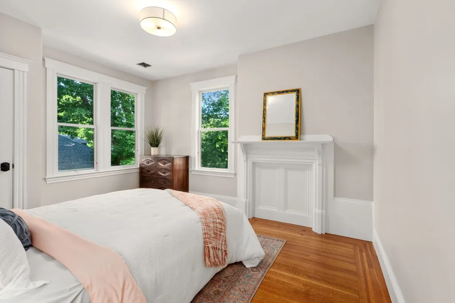
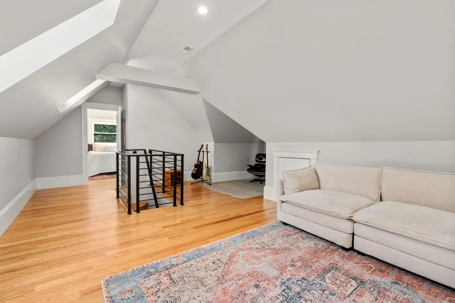
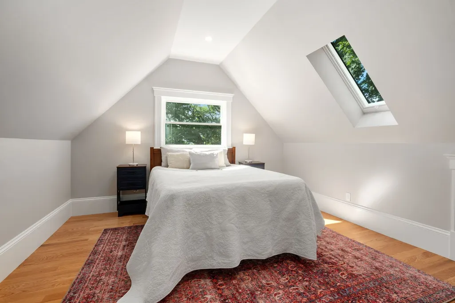
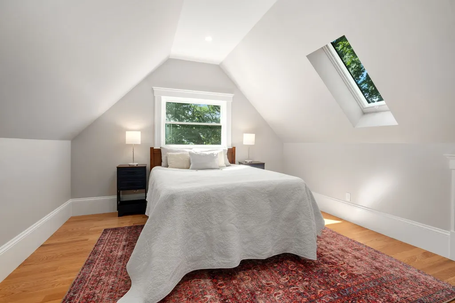
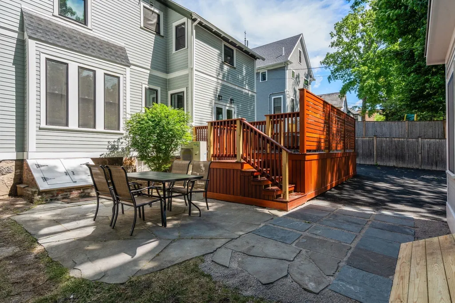
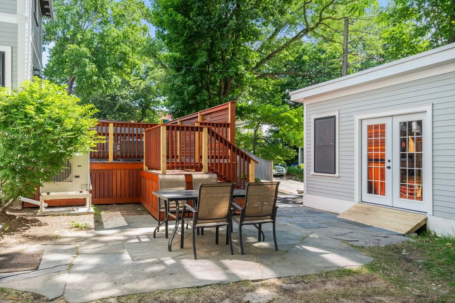
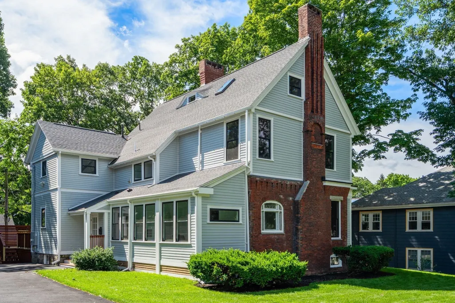
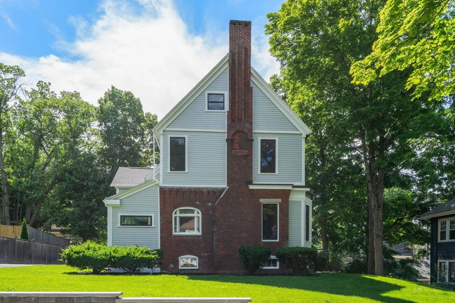
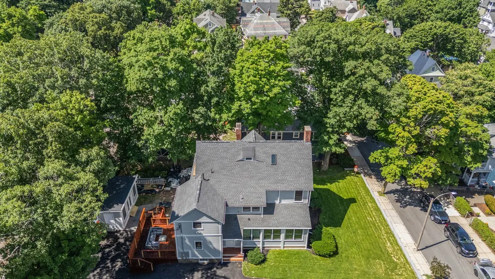
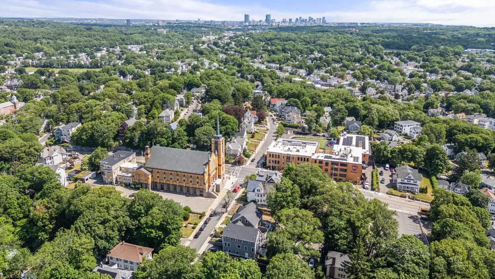
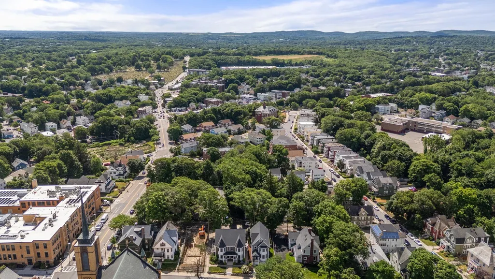
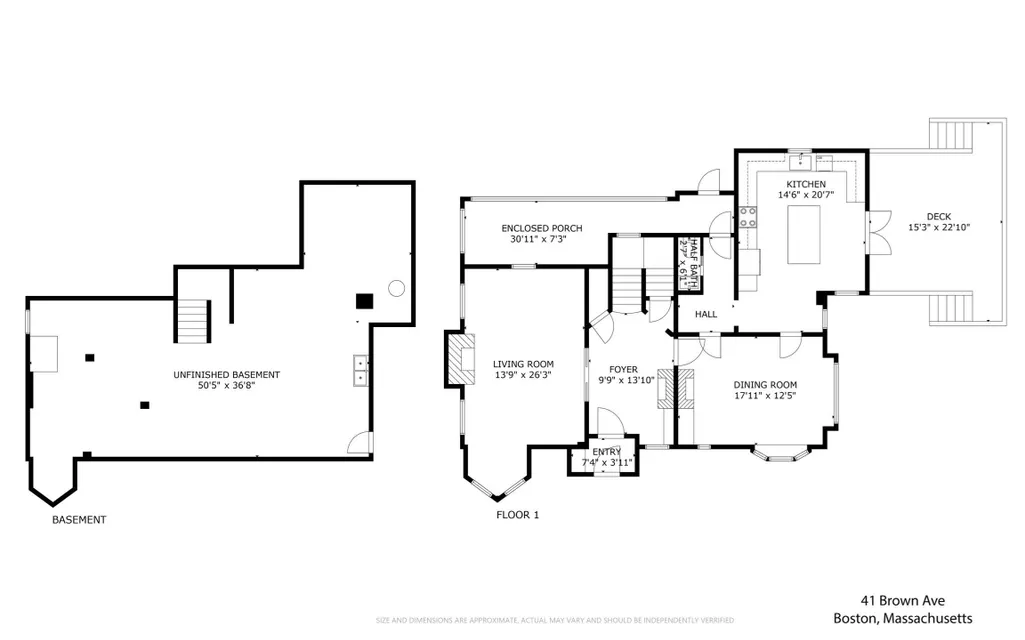
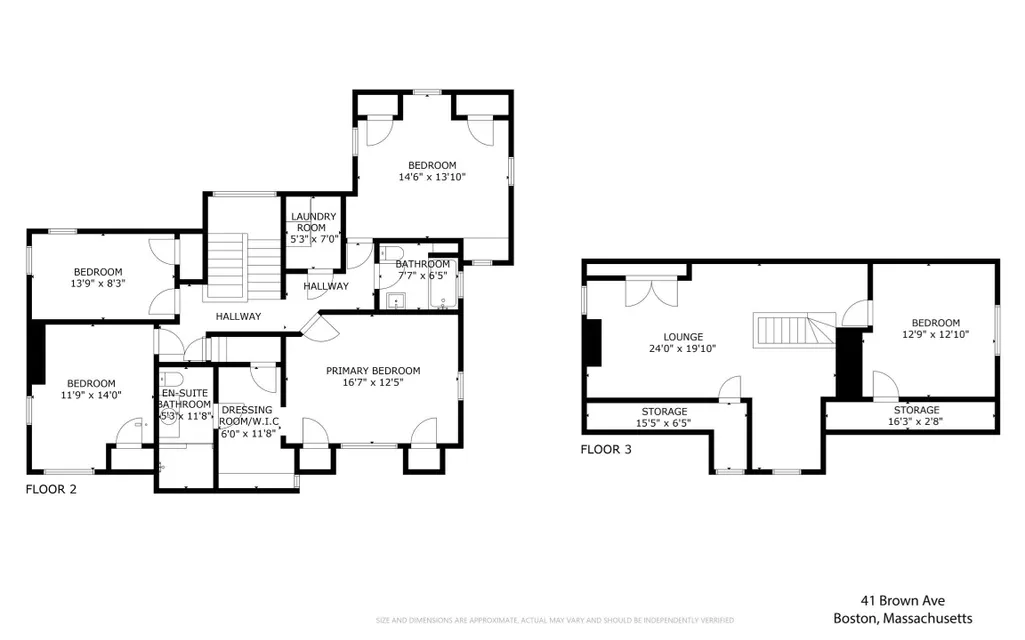
This meticulously and lovingly restored residence delivers bespoke craftsmanship at every turn — soaring coffered ceilings, intricate paneling, and spandrel fretwork found only in the most exquisite of homes. The formal entry foyer welcomes you with original built-in benches, complete with their original leather seats and brass tacks, alongside exquisitely detailed millwork and a striking unglazed red clay quarry-tile fireplace — the first of three in the home. That same sophistication carries into the grand Dining Room, where you'll find integrated storage in the built-ins flanking the fireplace. Dine in the present while the fretwork, millwork, and period details speak to a bygone era. The spacious Living Room continues the story with its own coffered ceilings, the third fireplace, an original stained-glass window, and a gorgeous round nook — the perfect spot for a chess table or a cozy reading corner. The expansive kitchen roots us in 2026 with unending quartz countertops, stainless steel appliances, a vented induction cooktop and a massive island. French doors open onto a mahogany deck designed for privacy — ideal for a quiet morning coffee, afternoon break, or unwinding in the golden-hours. Custom milled paneling flanks the roomy staircase, escorting you to the second floor's 4 spacious bedrooms, including a serene primary suite with a private dressing room and ensuite bath featuring a glass shower. The 2nd and 3rd bedrooms each offer their own charm, one of which includes a built-in window seat with storage. The 4th bedroom is perfectly suited for a home office, nursery or guest room. On the third floor, a versatile lounge and 5th bedroom await under vaulted ceilings and skylights — a wonderful separate retreat for creative pursuits, guests, or simply a private lounge. Do you want room to grow, entertain, and simply breathe? Set on a coveted double lot (11,250 sq ft), the grounds are just as impressive as the home itself: a lush front lawn, pea stone patio, multiple garden spaces, expansive mahogany deck, and newly built masonry walls create endless opportunities to enjoy the outdoors. A dual-access driveway and oversized custom shed complete the offering. And for those who want peace of mind? Every major system has been thoughtfully reimagined — electrical, plumbing, windows, kitchen, baths, exterior, roof, decks, and landscaping. This isn't just a home. It's a statement.
| Price History | |
|---|---|
| 9/16/2026 | Listed $1,590,000 |
General Features
| Sewer | Public Sewer |
|---|---|
| Heating | Forced Air,Electric,Fireplace |
| Cooling | Central Air |
| Utilities | for Electric Range,for Electric Dryer,Washer Hookup,Icemaker Connection |
| Roof | Shingle |
| Appliances | Electric Water Heater,Water Heater,Disposal,Microwave,ENERGY STAR Qualified Refrigerator,ENERGY STAR Qualified Dryer,ENERGY STAR Qualified Dishwasher,ENERGY STAR Qualified Washer,Range,Plumbed For Ic |
| Zoning | R1 |
| Patio/Porch Features | Porch - Enclosed,Deck,Patio |
| Architectural Style | Victorian |
| Year Built | 1885 |
| Electric | Circuit Breakers |
| Property Subtype | Single Family Residence |
| Tax Year | 2025 |
| Parcel Number | W:19 P:03985 S:000,1393619 |
| Community Features | Public Transportation,Shopping,Pool,Park,Walk/Jog Trails,Laundromat,Bike Path,Conservation Area,House of Worship,Private School,T-Station |
| County | Suffolk |
| Property Type | Residential |
| HOA | No |
| Energy Efficient | Thermostat |
| Garage Y/N | No |
| Total Rooms | 11 |
| Full Baths | 2 |
| Status | Active |
| Directions | 1-way onto Brown between Seymour & Cummins Hwy. |
| City | Boston |
| Disclosures | Buyers and agents must verify all information and perform their own due diligence. |
| Senior Community Y/N | No |
| MLS Area | Roslindale |
| Lot Size Units | Acres |
| Lot Size Square Feet | 11250 |
| Property Attached Y/N | No |
| Year Built Details | Approximate |
| Tax Annual Amount | 10989 |
| Home Warranty Y/N | No |
| Building Area Units | Square Feet |
| Primary Bedroom Level | Second |
| Standard Status | Active |
| Year Built Source | Public Records |
| Tax Assessed Value | 949000 |
| Certified Treated | Unknown |
Interior Features
| Interior Amenities | Cathedral Ceiling(s),Recessed Lighting,Coffered Ceiling(s),Lighting - Overhead,Crown Molding,Foyer |
|---|---|
| Basement | Full,Unfinished |
| Flooring | Wood,Tile,Flooring - Hardwood |
| Total Fireplaces | 3 |
| Fireplace Features | Dining Room,Living Room |
| Kitchen Level | First |
| Air Conditioning Y/N | Yes |
| Heating Y/N | Yes |
| Window Features | Skylight(s),Insulated Windows |
| Fireplace Y/N | Yes |
| Above Grade Finished Area | 3117 |
| Half Baths | 1 |
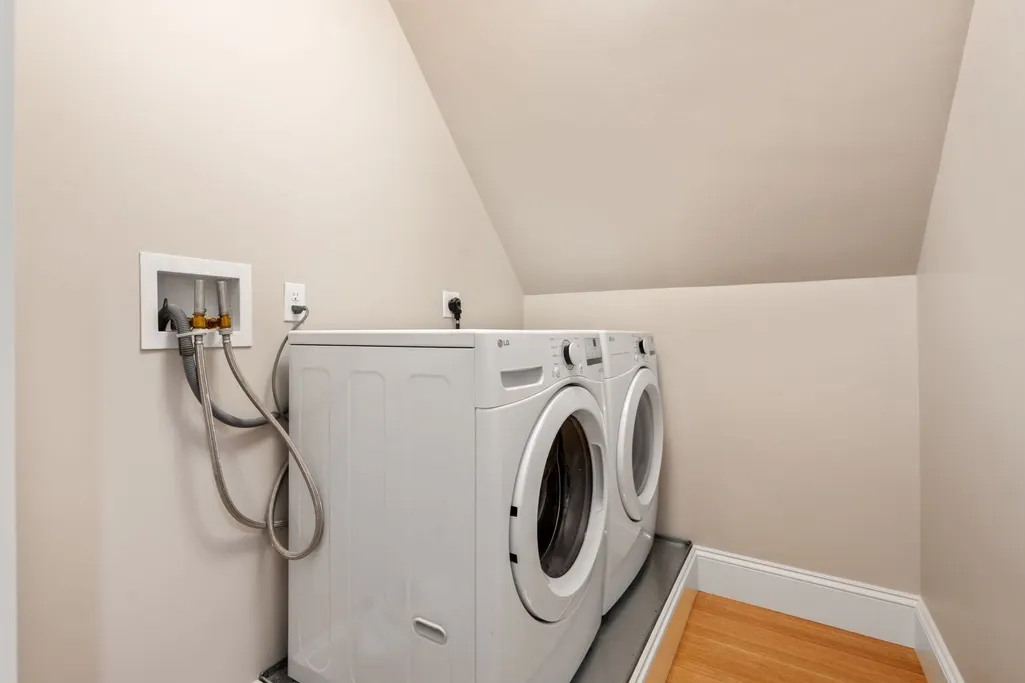
| Laundry Features | Second Floor,Electric Dryer Hookup,Washer Hookup |
| Total Bedrooms | 5 |
| Living Room Level | First |
| LivingAreaSource | Measured |
| Kitchen Features | Flooring - Hardwood,Countertops - Stone/Granite/Solid,Kitchen Island,Deck - Exterior,Exterior Access,Recessed Lighting,Stainless Steel Appliances,Lighting - Pendant |
| Total Baths | 3 |
| Primary Bathroom Features | Yes |
| Living Room Features | Coffered Ceiling(s),Flooring - Hardwood,Window(s) - Stained Glass,Lighting - Overhead,Crown Molding |
| Bedroom 4 Features | Closet,Flooring - Hardwood,Lighting - Overhead |
| Bedroom 3 Features | Closet,Flooring - Hardwood,Lighting - Overhead |
| Bedroom 2 Features | Closet,Flooring - Hardwood,Lighting - Overhead |
| Dining Room Features | Coffered Ceiling(s),Closet/Cabinets - Custom Built,Flooring - Hardwood,Lighting - Overhead |
| Primary Bedroom Features | Bathroom - Full,Walk-In Closet(s),Flooring - Hardwood,Dressing Room,Recessed Lighting |
| Dining Room Level | First |
| Bedroom 5 Level | Third |
| Bedroom 5 Features | Skylight,Cathedral Ceiling(s),Flooring - Hardwood,Recessed Lighting |
| Bedroom 4 Level | Second |
| Bedroom 3 Level | Second |
| Second Bedroom Level | Second |
| Bathroom 1 Level | First |
| Bathroom 2 Level | Second |
| Bathroom 3 Level | Second |
Exterior Features
| Exterior Amenities | Porch - Enclosed,Deck,Patio,Storage,Garden |
|---|---|
| Parking Features | Paved Drive,Off Street,Paved |
| Lot Features | Gentle Sloping |
| Water Source | Public |
| Total Parking | 10 |
| Lot Size Area | 0.26 |
| Foundation Details | Granite,Other |
| Spa | No |
| Building Area Total | 3117 |
| Lot Size Acres | 0.26 |
| Waterfront Y/N | No |
| Road Frontage Type | Public |
Amenities
- Foreclosure
- Views
- Short Sale
- New Construction
- Adult 55+
- Lease To Own
- No HOA Fees
- Furnished
- Primary On Main
- Air Conditioning
- Seller Finance
- Green
- Fixer Upper
- Horse
- Golf
- Fireplace
- Deck
- Garage
- Basement
- Pool
Property vs Single Family Average in 02131
Price
Taxes
Year Built
Visits
 Massachusetts MLS Property Info Network (MLSPIN) - The property listing data and information set forth herein were provided to MLS Property Information Network, Inc. from third party sources, including sellers, lessors and public records, and were compiled by MLS Property Information Network, Inc. The property listing data and information are for the personal, non commercial use of consumers having a good faith interest in purchasing or leasing listed properties of the type displayed to them and
 Copyright 2026 PrimeMLS. All rights reserved. This information is deemed reliable, but not guaranteed. The data relating to real estate displayed on
this Site comes in part from the IDX Program of PrimeMLS. The information
being provided is for consumers' personal, non-commercial use and may
not be used for any purpose other than to identify prospective properties
consumers may be interested in purchasing. Data last updated September 21, 2026 5:09 PM UTC
Copyright 2026 PrimeMLS. All rights reserved. This information is deemed reliable, but not guaranteed. The data relating to real estate displayed on
this Site comes in part from the IDX Program of PrimeMLS. The information
being provided is for consumers' personal, non-commercial use and may
not be used for any purpose other than to identify prospective properties
consumers may be interested in purchasing. Data last updated September 21, 2026 5:09 PM UTC
