
Open House Thu, Sep 24th 11:30 AM - 12:30 PM - Golf Course
Address
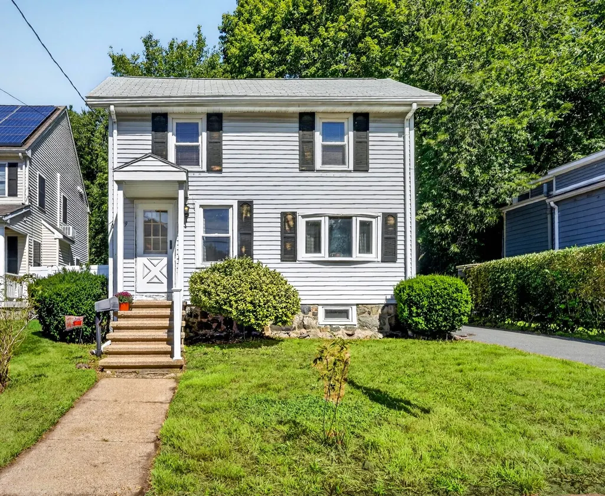
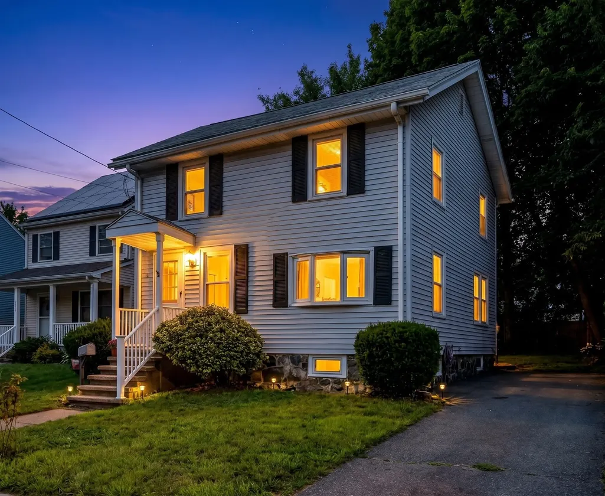
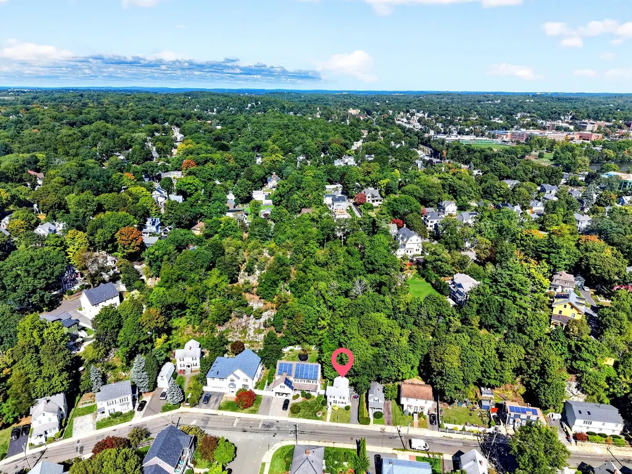
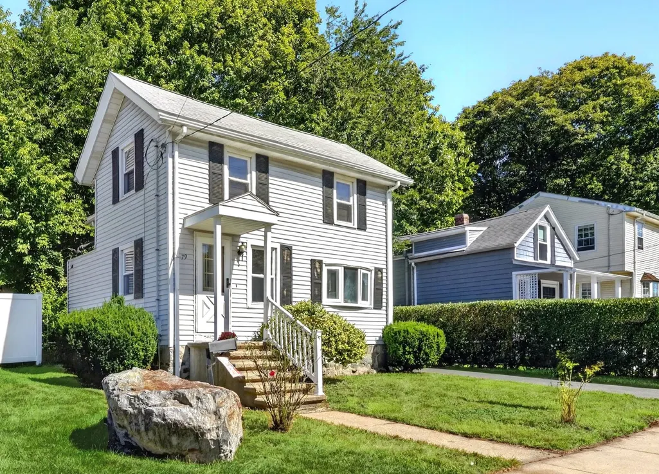
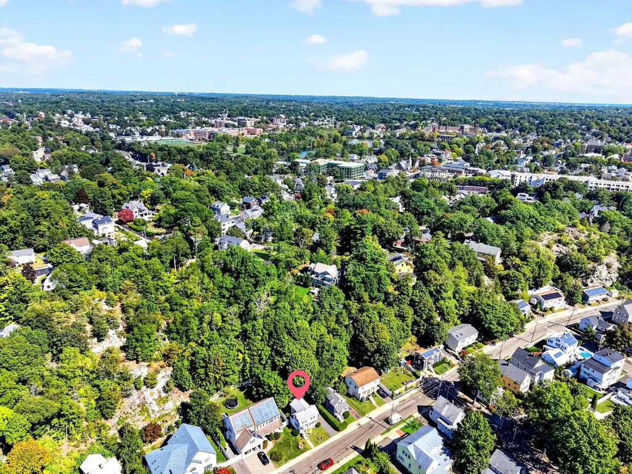
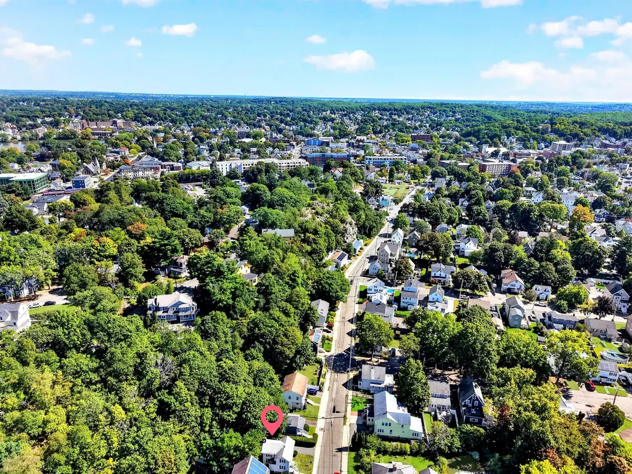
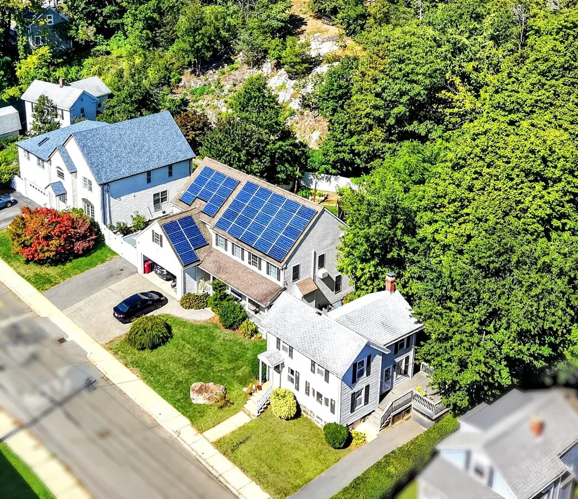
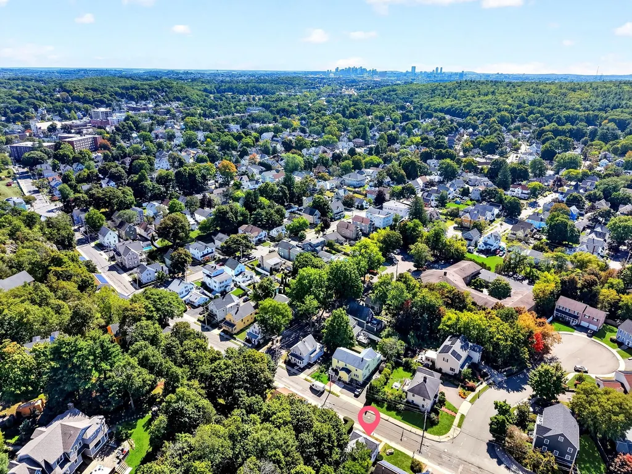
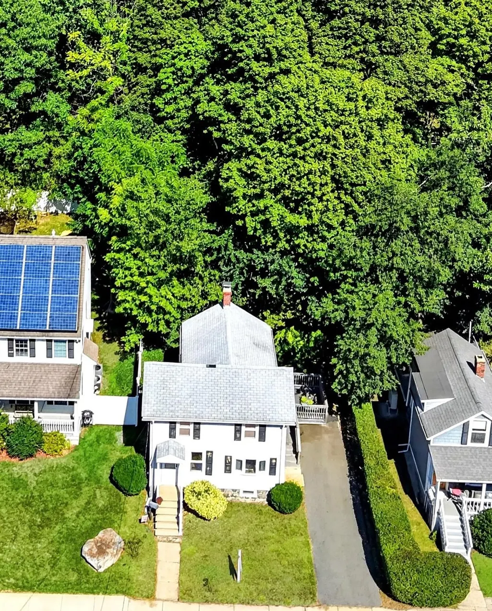
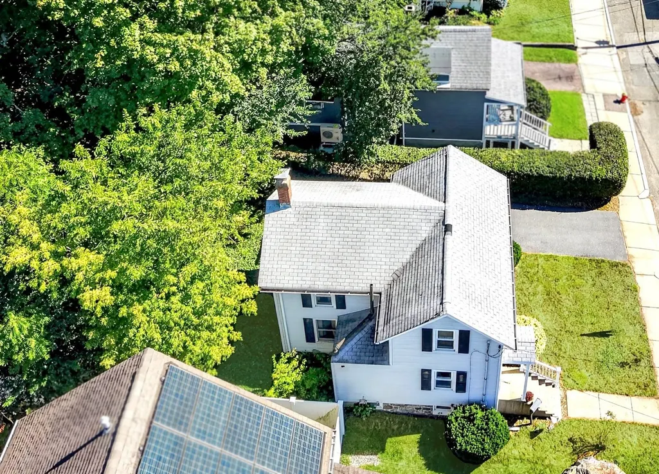
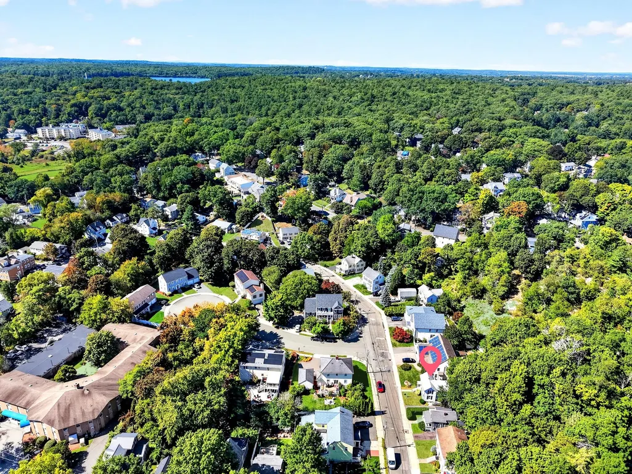
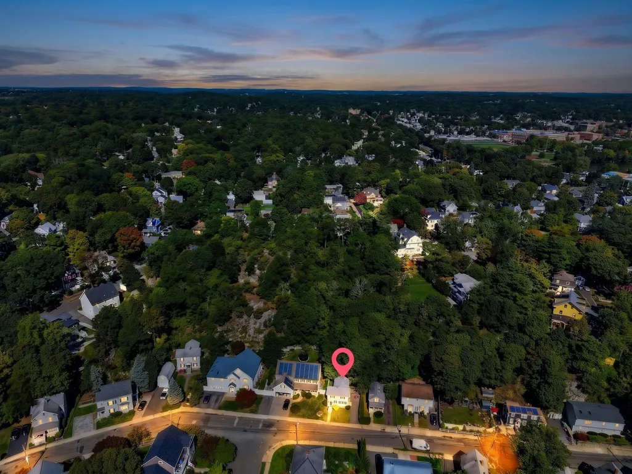
79 Maple Street, Melrose, MA
Price
$ 449,900
Property Attributes
- MLS#73581002
- TypeSingle Family
- Listing Status New
- CountyMIDDLESEX
- CityMelrose
- AreaWyoming
- Zip02176
- StyleColonial
- Year Built1900
- Taxes$ 4587
- Price$ 449,900
- Bedrooms2
- Full Bathrooms1
- Half Bathrooms0
- Sqr Footage962
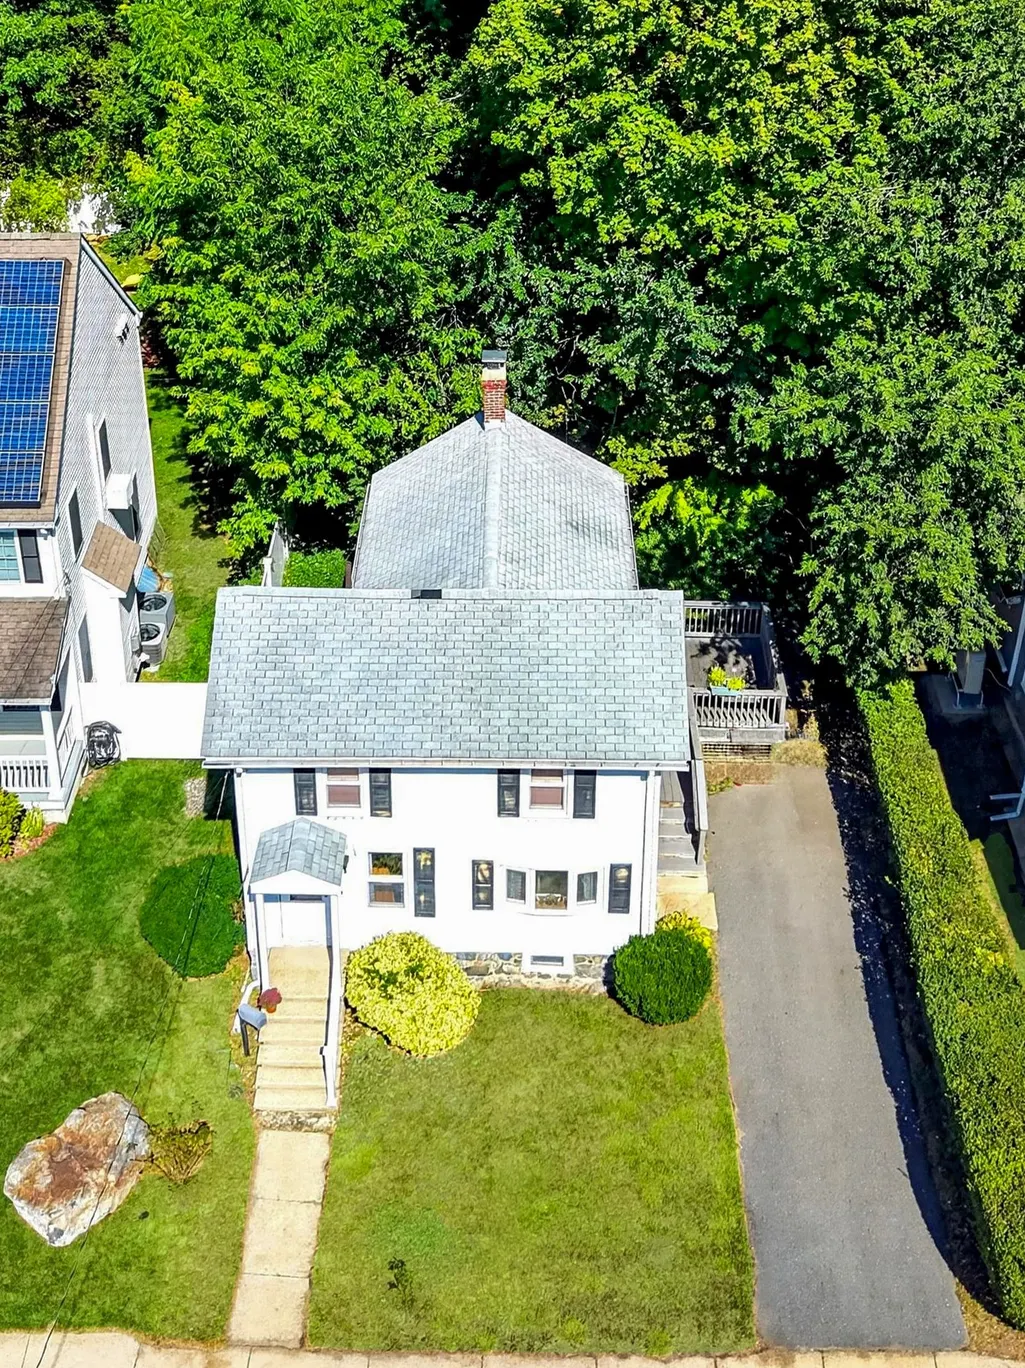
- Lot Size0.05 Acres
Data Source:
Massachusetts MLS Property Info Network (MLSPIN)
Property Description
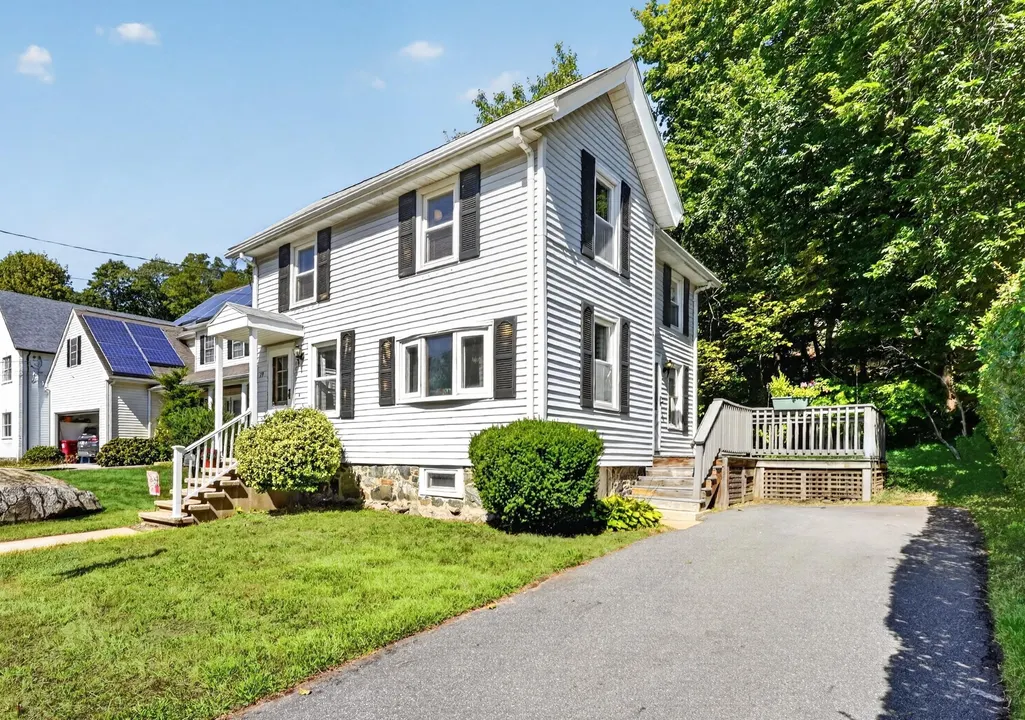
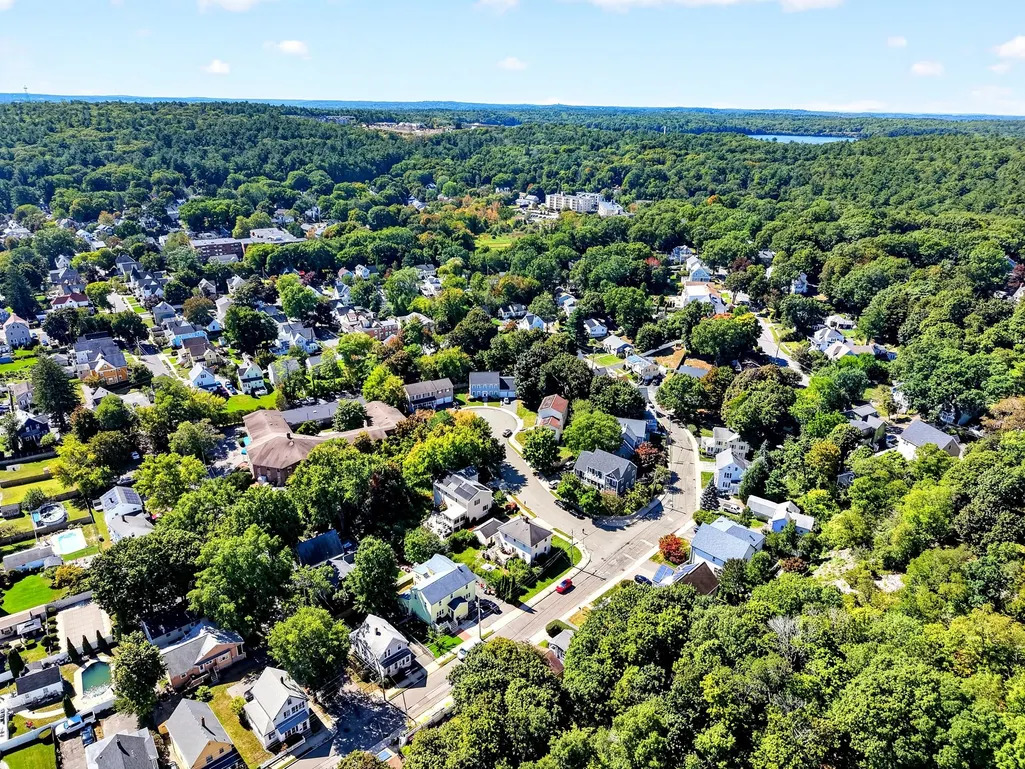
79 Maple Street presents a unique opportunity for those looking for their first home or those looking to downsize without transitioning into a condominium. This perfectly "right sized" home offers privacy and the independence of single family living, all situated in an enviable location that highlights the very best of Melrose and is a short stroll to the Wyoming Heights Commuter Rail, bus to the Oak Grove T Station, diverse shopping options, the seasonal Farmers Market, The Middlesex Fells Reservation, schools, parks and a vibrant dining scene. If you have a vision of what you want your home to be, bring your ideas and make Maple Street your home..
| Elementary School | Middle School | High School |
|---|---|---|
| Apply Elementary School | Mvmms Middle School | Melrose High |
| Price History | |
|---|---|
| 9/22/2026 | Listed $449,900 |
General Features
| Sewer | Public Sewer |
|---|---|
| Heating | Baseboard,Natural Gas |
| Cooling | None |
| Utilities | for Gas Range,for Gas Oven,Washer Hookup |
| Roof | Shingle |
| Appliances | Gas Water Heater,Range |
| Zoning | URA |
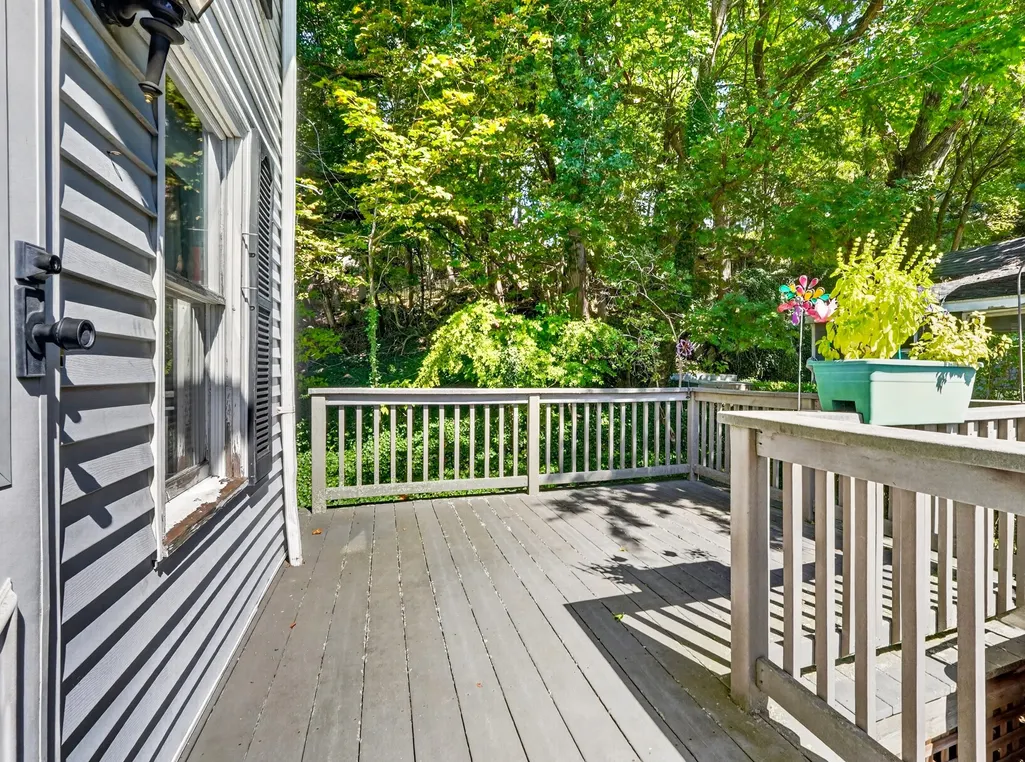
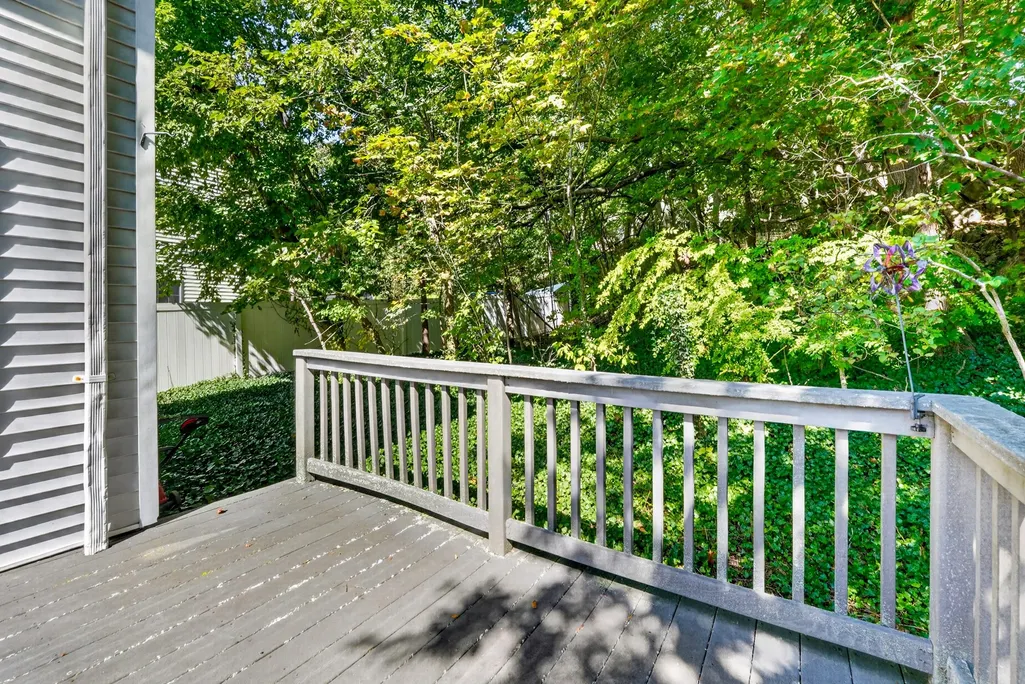
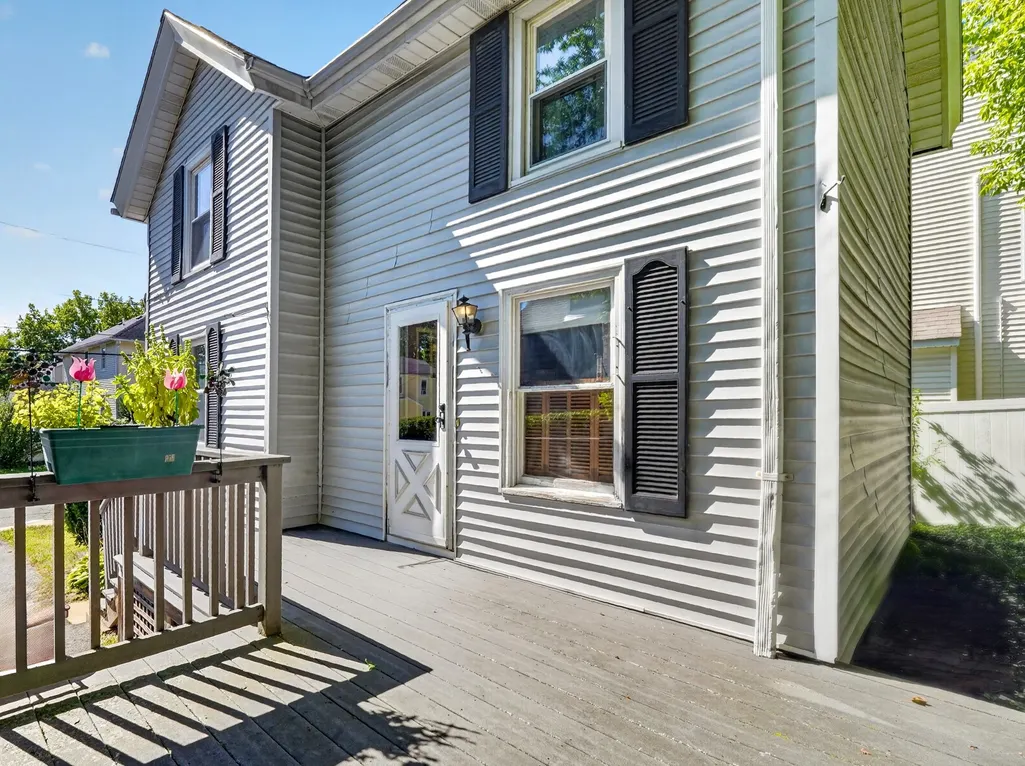
| Patio/Porch Features | Deck |
| Architectural Style | Colonial |
| Construction Materials | Frame |
| Year Built | 1900 |
| Electric | Circuit Breakers |
| Property Subtype | Single Family Residence |
| Tax Year | 2026 |
| Parcel Number | M:00A8 B:0000 L:015A,652367 |
| Community Features | Public Transportation,Shopping,Pool,Tennis Court(s),Park,Walk/Jog Trails,Golf,Medical Facility,Bike Path,Conservation Area,Highway Access,House of Worship,Marina,Private School,Public School,T-Statio |
| County | Middlesex |
| Property Type | Residential |
| HOA | No |
| Garage Y/N | No |
| Total Rooms | 4 |
| Full Baths | 1 |
| Status | New |
| Directions | Between Tappan Street and Sanford Street |
| High School | Melrose High |
| City | Melrose |
| Disclosures | One window pane in the bay window in the living room has a crack. Kindly submit offers by 12:00 on Monday 9/28 and include online documents,pre approval and send to LA in one pdf. Please allow 24 hou |
| Senior Community Y/N | No |
| MLS Area | Wyoming |
| Lot Size Units | Acres |
| Lot Size Square Feet | 1999 |
| Elementary School | Apply |
| Property Attached Y/N | No |
| Year Built Details | Approximate |
| Tax Annual Amount | 4587 |
| Home Warranty Y/N | No |
| Middle/Junior High School | Mvmms |
| Building Area Units | Square Feet |
| Primary Bedroom Level | Second |
| Standard Status | Active |
| Year Built Source | Public Records |
| Tax Assessed Value | 399900 |
| Certified Treated | Unknown |
Interior Features
| Basement | Full,Interior Entry,Sump Pump,Concrete |
|---|---|
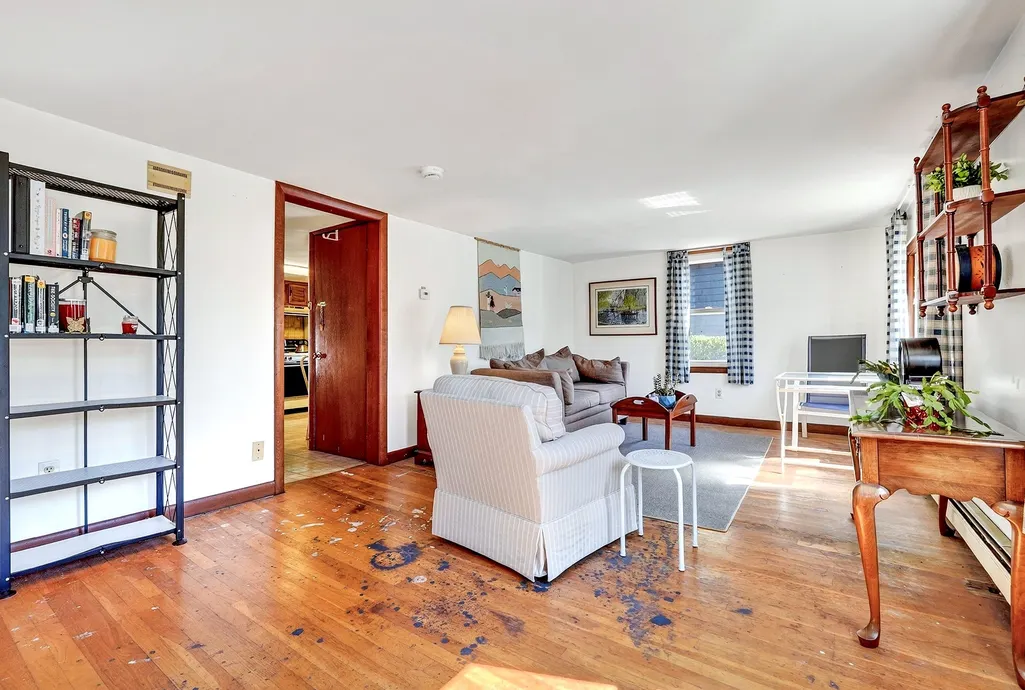
| Flooring | Wood,Carpet |
| Kitchen Level | First |
| Air Conditioning Y/N | No |
| Heating Y/N | Yes |
| Window Features | Insulated Windows |
| Fireplace Y/N | No |
| Above Grade Finished Area | 962 |
| Laundry Features | In Basement,Washer Hookup |
| Total Bedrooms | 2 |
| Living Room Level | First |
| LivingAreaSource | Public Record |
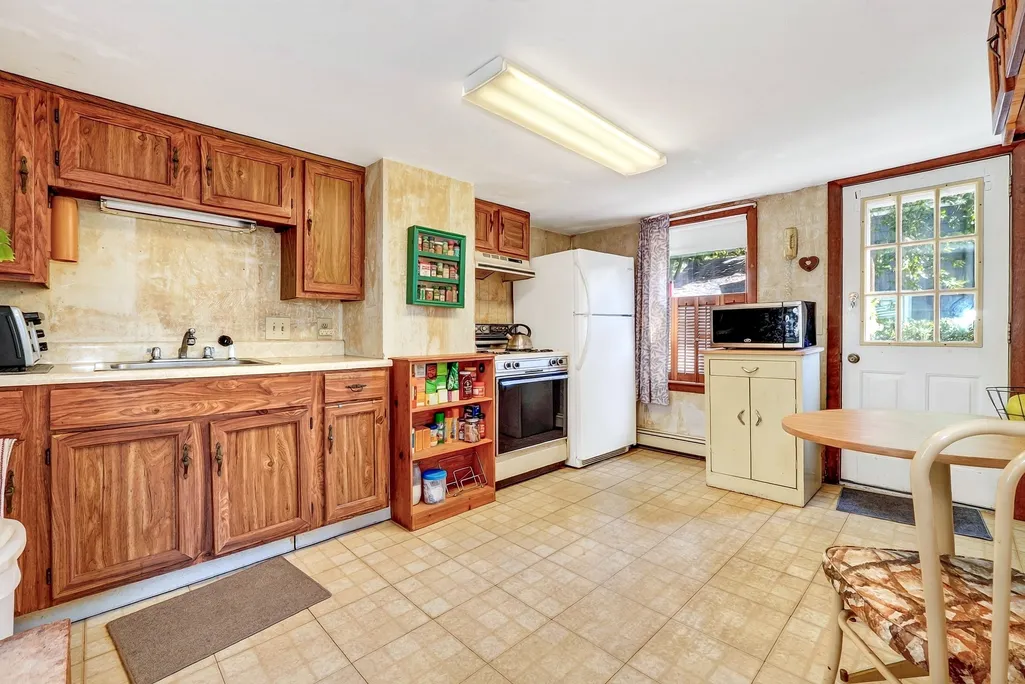
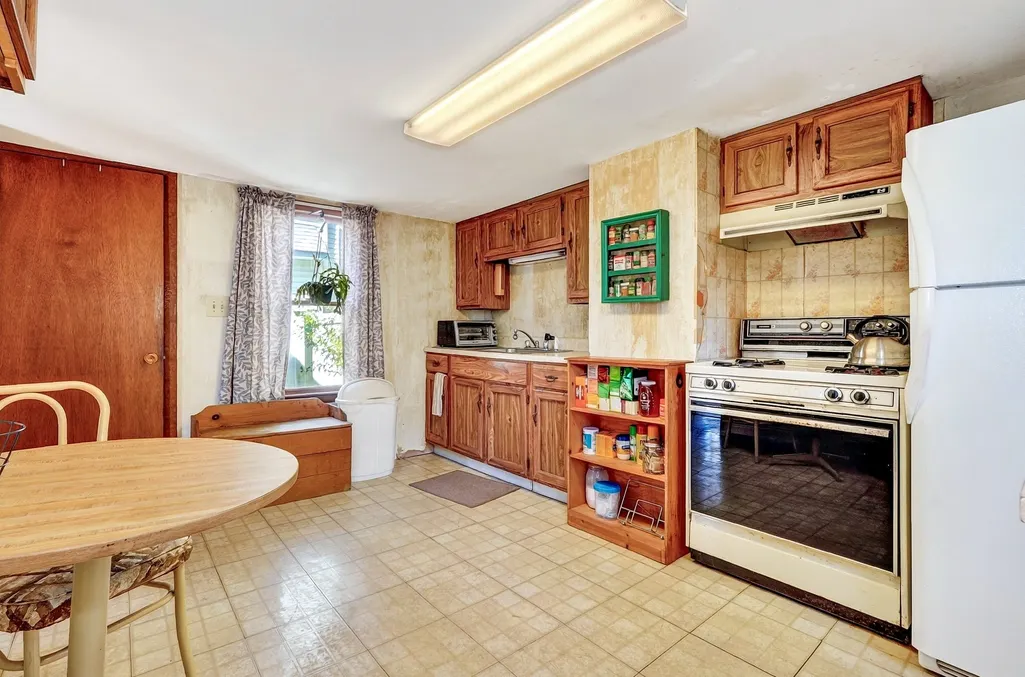
| Kitchen Features | Flooring - Wood,Exterior Access,Gas Stove |
| Total Baths | 1 |
| Living Room Features | Closet,Flooring - Wood,Window(s) - Bay/Bow/Box,Exterior Access |
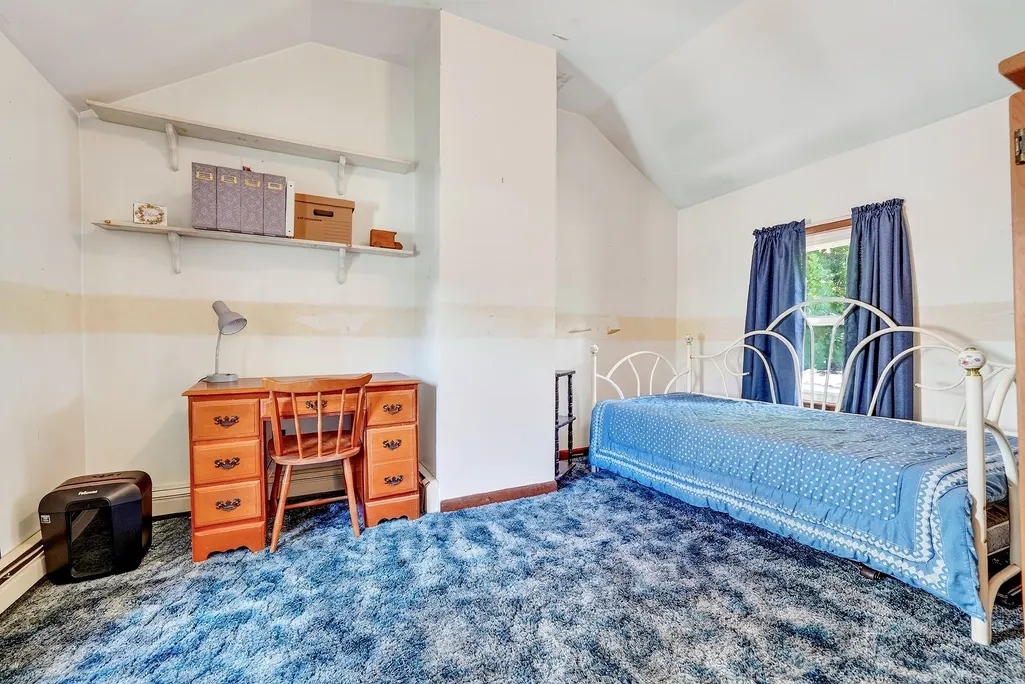
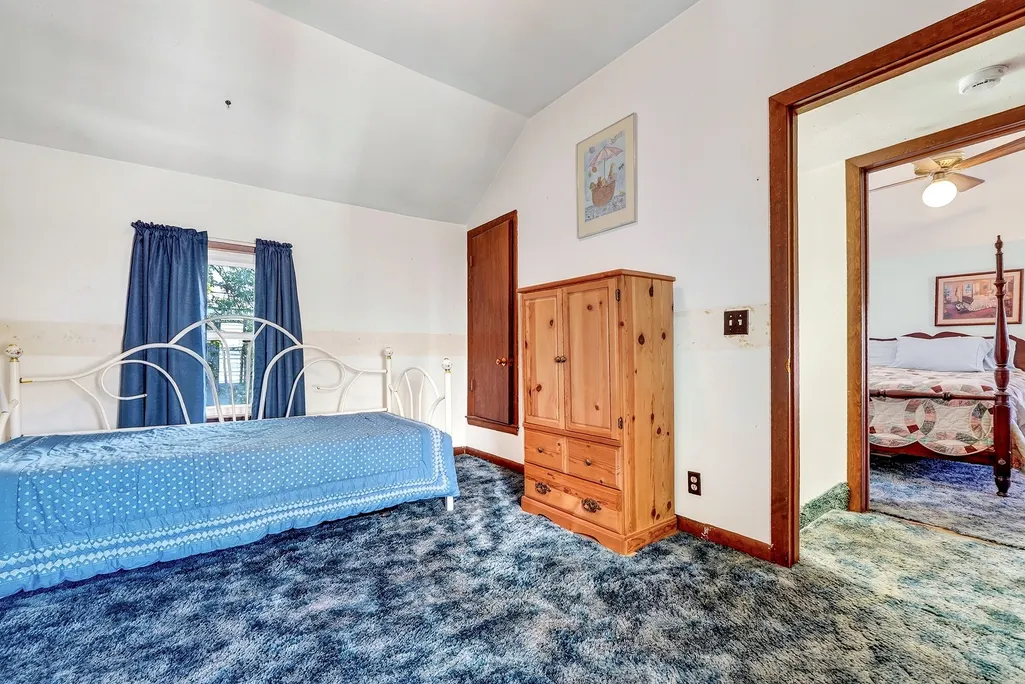
| Bedroom 2 Features | Closet,Flooring - Wall to Wall Carpet,Lighting - Overhead |
| Kitchen Area | 169 |
| Kitchen Length | 13 |
| Kitchen Width | 13 |
| Primary on Main | 130 |
| Second Bedroom Length | 13 |
| Second Bedroom Width | 10 |
| Living Room Area | 231 |
| Living Room Length | 21 |
| Living Room Width | 11 |
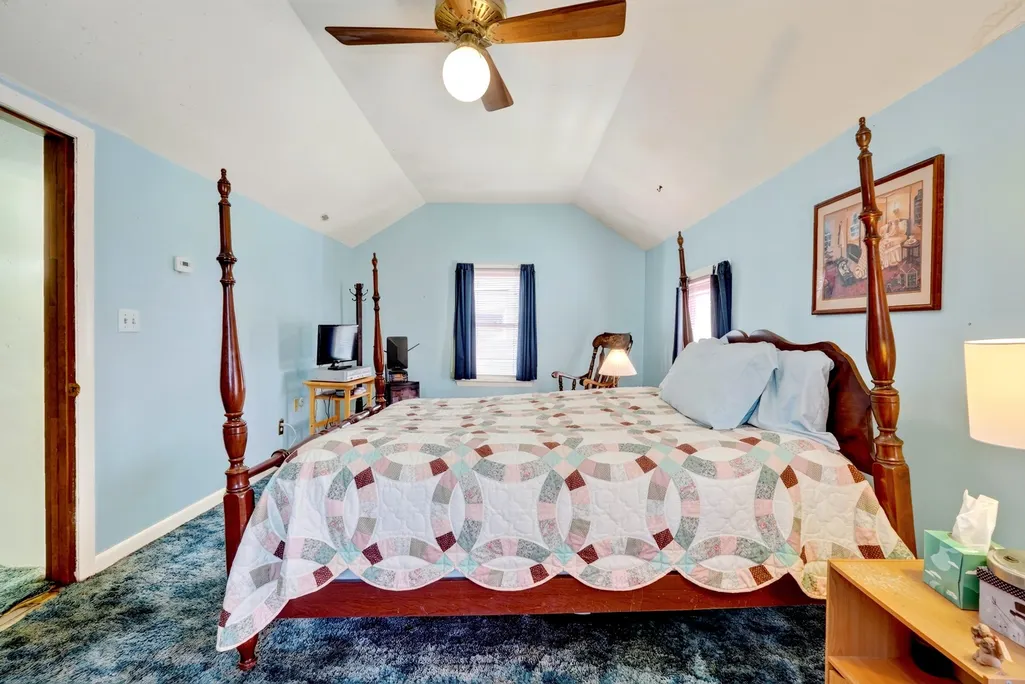
| Primary Bedroom Area | 231 |
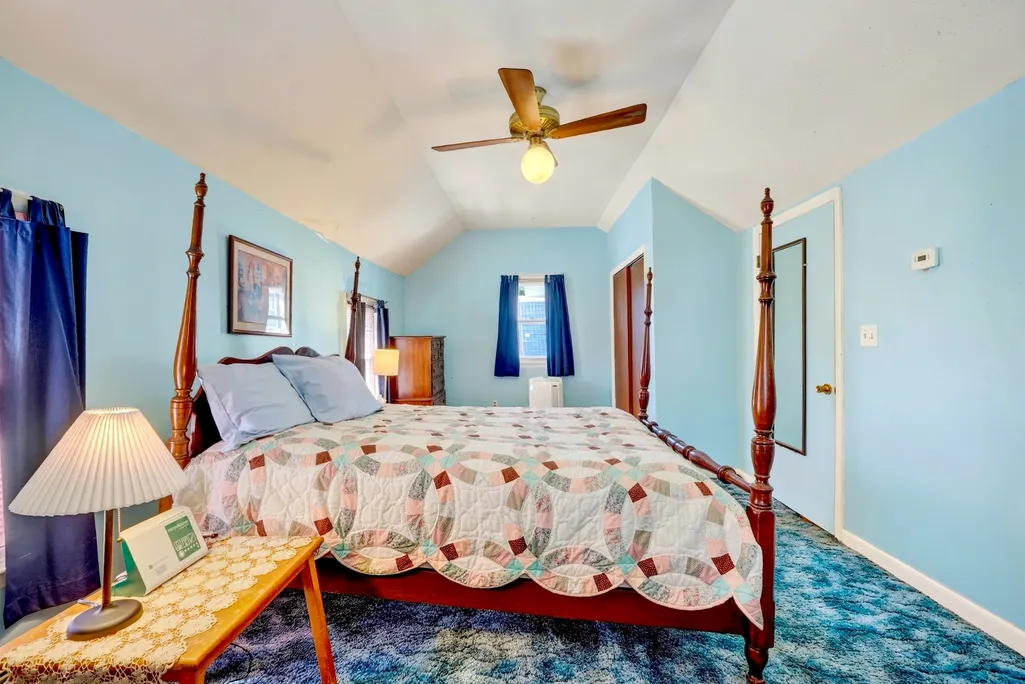
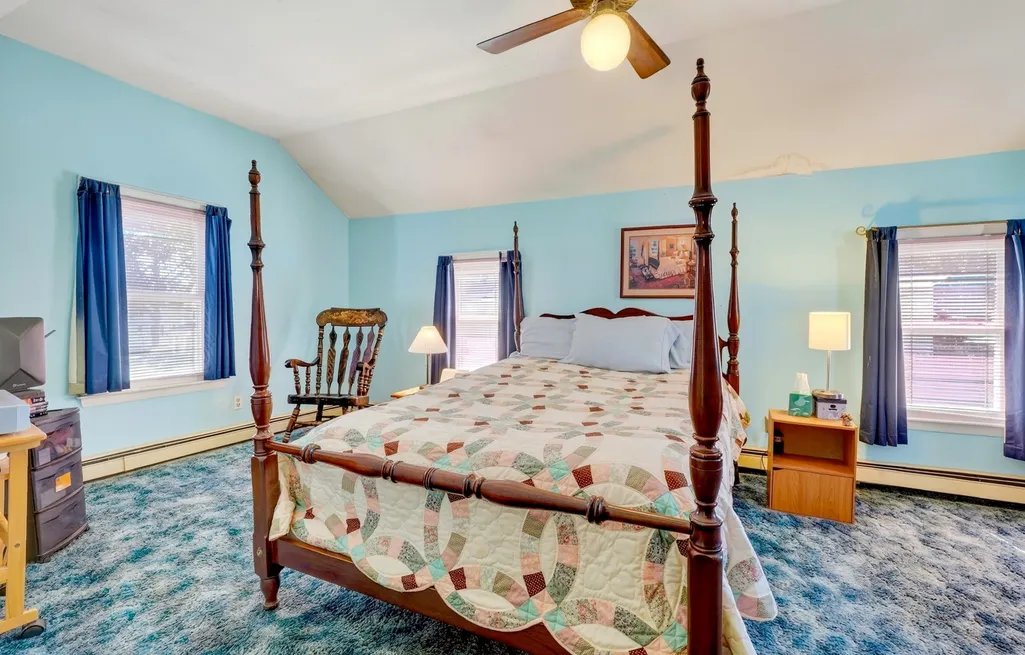
| Primary Bedroom Features | Ceiling Fan(s),Closet,Flooring - Wall to Wall Carpet,Lighting - Overhead |
| Primary Bedroom Length | 21 |
| Primary Bedroom Width | 11 |
| Second Bedroom Level | Second |
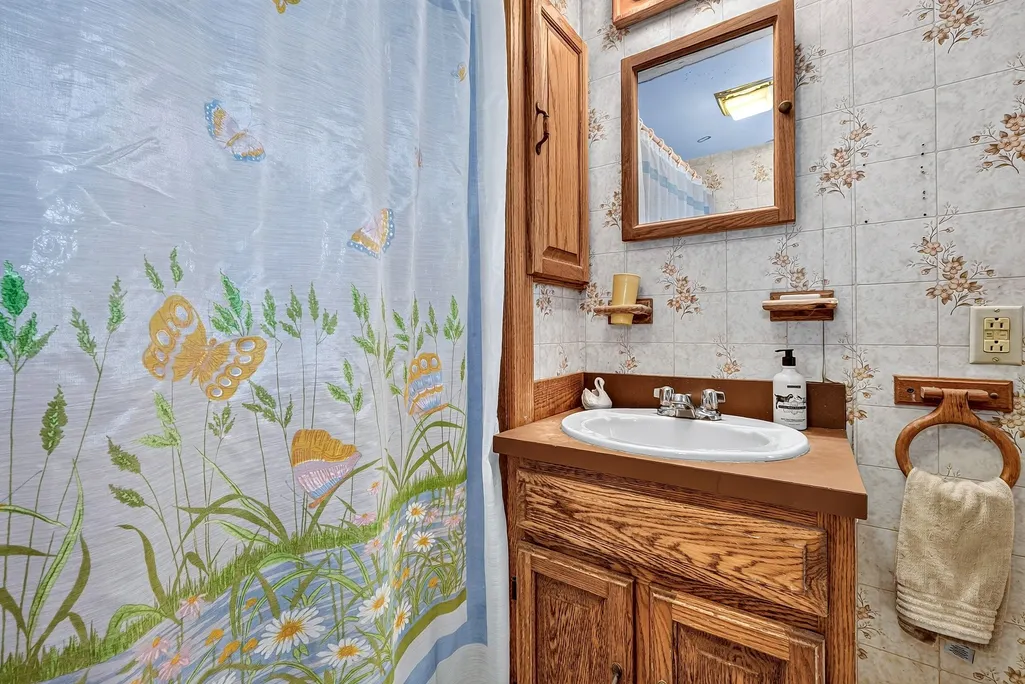
| Bathroom 1 Level | First |
Exterior Features
| Exterior Amenities | Deck |
|---|---|
| Parking Features | Paved Drive,Off Street,Paved |
| Water Source | Public |
| Total Parking | 2 |
| Lot Size Area | 0.05 |
| Foundation Details | Stone |
| Spa | No |
| Building Area Total | 962 |
| Lot Size Acres | 0.05 |
| Road Surface Type | Paved |
| Waterfront Y/N | No |
| Door Features | Storm Door(s) |
| Road Frontage Type | Public |
| Road Responsibility | Public Maintained Road |
Amenities
- Foreclosure
- Views
- Short Sale
- New Construction
- Adult 55+
- Lease To Own
- No HOA Fees
- Furnished
- Primary On Main
- Air Conditioning
- Seller Finance
- Green
- Fixer Upper
- Horse
- Golf
- Fireplace
- Deck
- Garage
- Basement
- Pool
Property vs Single Family Average in 02176
Price
Taxes
Year Built
 Massachusetts MLS Property Info Network (MLSPIN) - The property listing data and information set forth herein were provided to MLS Property Information Network, Inc. from third party sources, including sellers, lessors and public records, and were compiled by MLS Property Information Network, Inc. The property listing data and information are for the personal, non commercial use of consumers having a good faith interest in purchasing or leasing listed properties of the type displayed to them and
 Copyright 2026 PrimeMLS. All rights reserved. This information is deemed reliable, but not guaranteed. The data relating to real estate displayed on
this Site comes in part from the IDX Program of PrimeMLS. The information
being provided is for consumers' personal, non-commercial use and may
not be used for any purpose other than to identify prospective properties
consumers may be interested in purchasing. Data last updated September 22, 2026 5:28 PM UTC
Copyright 2026 PrimeMLS. All rights reserved. This information is deemed reliable, but not guaranteed. The data relating to real estate displayed on
this Site comes in part from the IDX Program of PrimeMLS. The information
being provided is for consumers' personal, non-commercial use and may
not be used for any purpose other than to identify prospective properties
consumers may be interested in purchasing. Data last updated September 22, 2026 5:28 PM UTC
